

• Home
  • About
    1. Meet Brittany
    2. Why Choose NoCo
  • Explore
    1. Search Homes
    2. NoCo Picks
    3. Local Neighborhoods
  • Buy
    1. Buyer's Roadmap
  • NoCo Home Living Logo
  • Sell
    1. Sell with Confidence
    2. Free Valuation
    3. Seller's Roadmap
  • Resources
    1. Mortgage Calculator
    2. NoCo Insights
    3. Client Stories
  • Connect
    1. Contact
    2. Book Appointment
    • Register
    • Sign In

    2664 Southwind Berthoud, CO 80513

    Active
    $3,195,000
    2664 Southwind Berthoud, CO 80513
    Save Share
    Schedule a Tour
    2664 Southwind, Berthoud, CO 80513
    2664 Southwind, Berthoud, CO 80513
    2664 Southwind, Berthoud, CO 80513
    See all 39 photos
    39 photos
    REQUEST A TOUR If you would like to see this home without being there in person, select the "Virtual Tour" option and your agent will contact you to discuss available opportunities.
    In-PersonVirtual Tour
    Brittany Cowan

    Brittany Cowan

    brittany@nocohomeliving.com +1(605) 881-8263
    $3,195,000
    Est. payment /mo
    4 Beds
    5 Baths
    5,666 SqFt
    Save Virtual Tour

    UPDATED:

    Key Details

    Property Type Single Family Home

    Sub Type Single Family Residence

    Listing Status Active

    Purchase Type For Sale

    Square Footage 5,666 sqft

    Subdivision Heron Lakes 3Rd Filing

    MLS Listing ID IRE1022299

    Style Contemporary

    Bedrooms 4

    Full Baths 2

    Half Baths 1

    Three Quarter Bath 2

    HOA Y/N No

    Year Built 2025

    Annual Tax Amount $6,500

    Tax Year 2022

    Lot Size 0.830 Acres

    Acres 0.83

    Property Sub-Type Single Family Residence

    Source ires

    Property Description

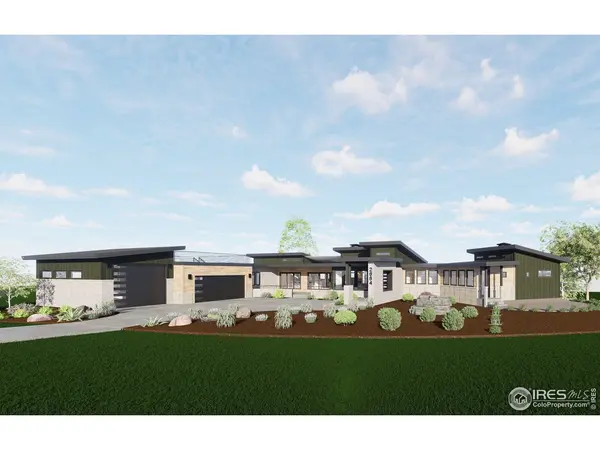
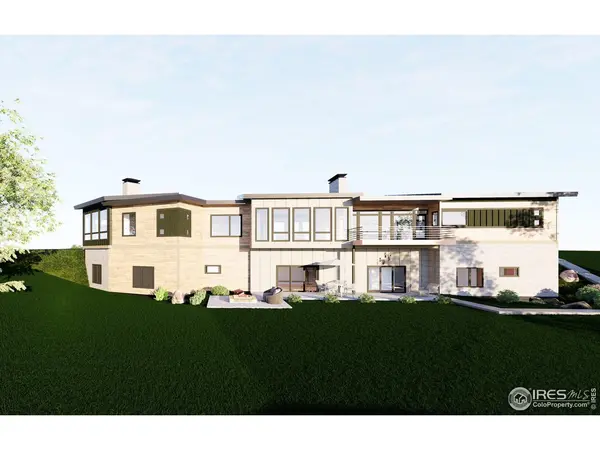
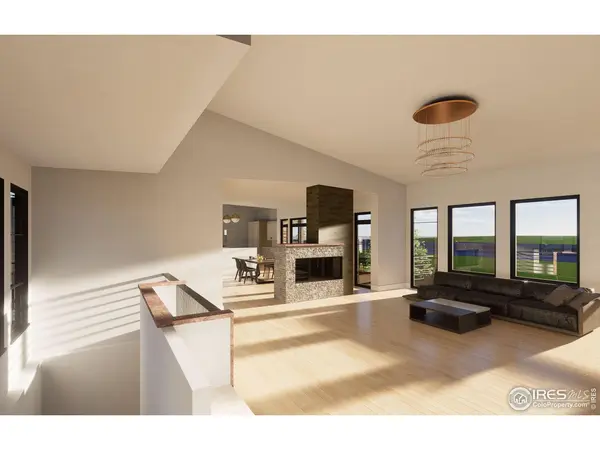
    Welcome to the Luxury Lifestyle of your Dreams in the gated Rookery enclave of Heron Lakes at TPC Colorado. Amazing location, waterfront property backing to Welch Reservoir with access to Lonetree Reservoir and TPC Golf Course. Experience the meticulous artisanship of RF Home Designs. Offering a unique opportunity to own a modern luxury home designed with contemporary architecture and high-end finishes. The future property will feature spacious living areas, an open floor plan, and customizable options for prospective buyers. With attention to detail, energy-efficient amenities, and beautiful landscaping, this home promises both elegance and functionality. Perfect for those seeking a stylish and comfortable living space, this project offers a blend of luxury and personalization, making it an ideal sanctuary for future homeowners. This prairie modern ranch style tailored home will boast 4 spacious bedrooms and 5 stunning bathrooms. With a gorgeous kitchen, separate dining, 9ft foot ceilings, wet bar, 2+ fireplaces, 36' exterior doors, steam shower, full finished walkout basement and a rooftop deck overlooking the lakes and amazing mountain views on one of the largest lots just over 36,000 sq ft and so much more. There are too many luxury details to list! All of this plus TCP golf course, clubhouse, resort style pool, fitness room, golf simulator, pro shop and restaurants. Make sure to check out our 4 walk-thru videos of the home and TPC Golf course and clubhouse. Call the agent to get more information.

    Location

    State CO

    County Larimer

    Community Heron Lakes 3Rd Filing

    Area Loveland/Berthoud

    Zoning RES

    Rooms

    Family Room 1

    Basement Full, Partially Finished, Walk-Out Access, Structural Floor, Built-In Radon

    Interior

    Interior Features Eat-in Kitchen, Separate Dining Room, Open Floorplan, Pantry, Natural Woodwork, Walk-In Closet(s), Wet Bar, Washer/Dryer Hookup, Skylights, Kitchen Island, Two Primary Suites, Steam Shower, High Ceilings, Split Bedroom Plan

    Heating Forced Air, Zoned

    Cooling Central Air, Ceiling Fan(s)

    Flooring Wood

    Fireplaces Type Two or More, Gas, Gas Log, Multi-Sided, Living Room, Family Room, Bedroom, Great Room, Dining Room, Basement

    Appliance Dishwasher, Refrigerator, Microwave, Disposal, Fire Alarm

    Exterior

    Exterior Feature Sprinkler System, >8' Garage Door, Heated Garage, Oversized Garage

    Parking Features Garage Door Opener, Attached

    Garage Spaces 3.0

    Fence Other

    Community Features Clubhouse, Hot Tub, Pool, Sauna, Fitness Center, Trail(s), Gated

    Utilities Available Natural Gas Available, Electricity Available, High Speed Avail, Underground Utilities

    View Y/N Yes

    View Mountain(s), Hills, Water

    Roof Type Metal,Tile

    Improvements No

    Porch Patio, Deck

    Garage Yes

    Building

    Lot Description Evergreen Trees, Deciduous Trees, Native Grass, Sloping Lot, Golf Course Neighborhood, Abuts Pond/Lake, House/Lot Faces SW, Lake Front, Paved, Curbs, Gutters, Street Light, Fire Hydrant within 500 Feet

    Sewer Public Sewer

    Water City

    Architectural Style Contemporary

    Level or Stories One

    Structure Type Frame,Stone,Wood Siding,Concrete

    New Construction true

    Schools

    Elementary Schools Carrie Martin

    Middle Schools Bill Reed

    High Schools Thompson R2-J

    School District Thompson R2-J

    Others

    HOA Fee Include Common Amenities,Snow Removal,Security

    Acceptable Financing Cash, Conventional, FHA, VA

    Listing Terms Cash, Conventional, FHA, VA

    Special Listing Condition Builder

    Virtual Tour https://drive.google.com/file/d/1_lGsdkhZ6E5coVkSKhpmg5TcyNftU0lB/view


    Read Less Info
    Information and Real Estate Services (IRES)
    Listed by Kathryn Ann Shea

    Nearby Locations

    GET MORE INFORMATION

    Brittany Cowan

    Brittany Cowan

    +1(605) 881-8263

    Agent

    Agent

    Name

    Name

    Email*

    Email

    Phone*

    Phone

    Message

    By checking this box, I agree to receive recurring marketing communication from Brittany Cowan, including auto-dialed calls, texts, and artificial/prerecorded voice messages (message frequency varies; data rates may apply; reply "STOP" to opt-out of texts or "HELP" for assistance); Consent not required to make a purchase. I understand that I can call to obtain direct assistance.

    By checking this box, I agree to the Terms of Service and Privacy Policy of this website.

    Thanks! I'll get back to you shortly.
    IDX information is provided exclusively for consumers’ personal, non-commercial use and that it may not be used for any purpose other than to identify prospective properties consumers may be interested in purchasing. Information deemed reliable but not guaranteed to be accurate. Listing information updated daily.
    ChatGPT Image Sep 12, 2026, 06_27_14 AM

    LPT Realty

    Brittany Cowan

    +1(605) 881-8263 brittany@nocohomeliving.com

        Home
        About
        1. Meet Brittany
        2. Why Choose NoCo
        Explore
        1. Search Homes
        2. NoCo Picks
        3. Local Neighborhoods
        Buy
        1. Buyer's Roadmap
        Sell
        1. Sell with Confidence
        2. Free Valuation
        3. Seller's Roadmap
        Resources
        1. Mortgage Calculator
        2. NoCo Insights
        3. Client Stories
        Connect
        1. Contact
        2. Book Appointment

    Get My App

    Powered by Lofty Inc. Copyright 2026. All Rights Reserved. Terms of Service & Privacy Policy | Cookie Policy | Cookie Preferences | Property Listings | Sitemap | Accessibility