


UPDATED:
Key Details
Property Type Single Family Home
Sub Type Single Family Residence
Listing Status Active
Purchase Type For Sale
Square Footage 6,281 sqft
Subdivision Paradise Valley Estates
MLS Listing ID IRE9950255
Style Chalet
Bedrooms 4
Full Baths 2
Half Baths 2
Three Quarter Bath 2
HOA Fees $1,386/ann
HOA Y/N Yes
Year Built 2012
Annual Tax Amount $3,635
Tax Year 2023
Lot Size 5.020 Acres
Acres 5.02
Property Sub-Type Single Family Residence
Source ires
Property Description
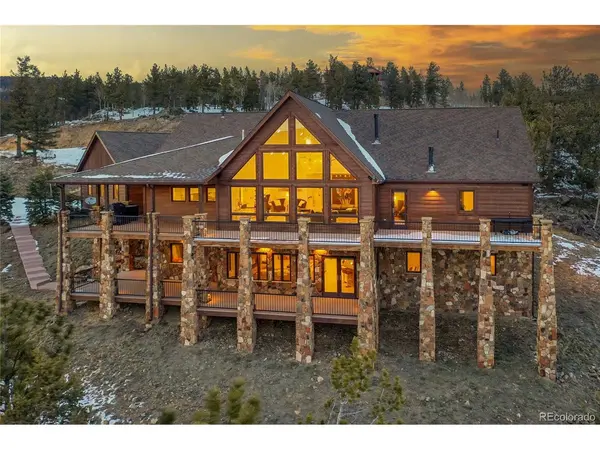
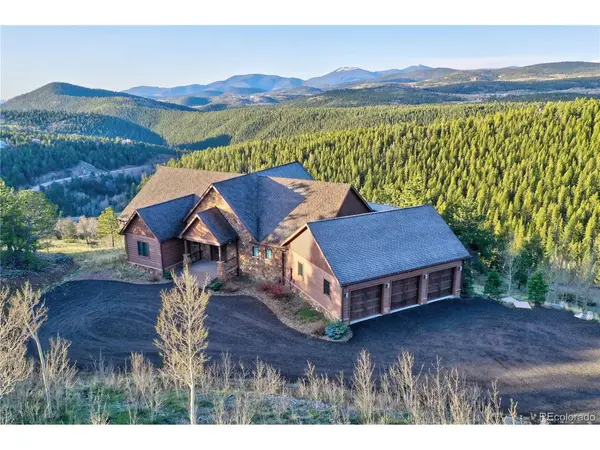
Feng Shui Designed with attention to details. Exterior is real stone from Telluride and cedar siding with stamped concrete heated front stoop. Great for entertaining with 2 large outdoor decks (upper 832s.f. and lower 648s.f.) 2 Kitchens with Crystal brand cabinets, 2 Laundry rooms, huge kitchen island with 8+ seating, Family/media room with large bar. Multi-zone Sonos system and Commercial high-speed internet throughout house, garage and decks. Whole house surge protector. 3 gas fireplaces. Warm-board brand subfloor with in-floor radiant heat, porcelain tile floors, Whole house gas generator. Primary bedroom suite has 2 bathrooms, 2 closets with 2 TVs behind vanity mirrors, air-jetted tub, steam double head shower and safe. All furniture including patio, outdoor kitchen and Art decor are negotiable. Finished 3 car garage with radiant floor heat and epoxy finish. According to the original builder, a home of this quality would cost approximately $4.5 million to build new today.
Located in upscale Black Hawk neighborhood 5 mins. to casinos, 30 mins. to Eldora Ski resort in Nederland or 1 hour on I-70 to other world class ski resorts. 45 mins. to Denver. Hike, Bike new Hidden Treasure trail system or nearby Golden Gate State Park and Arapahoe National Forest where you can also ATV or fish. Neighborhood also has stocked reservoir. Great town for outdoor enthusiasts and gamblers. This home would make a great family vacation retreat, VRBO or permanent residence. Gilpin County has lower real estate taxes than adjacent counties. Check out detailed showing at: https://youtu.be/_3rcD_bSMEE. Since price was lowered considerably, personal property (furnishings) are now negotiable but video states that it was included at original list price. Seller to consider OWNER FINANCING, 3 years interest only, interest rate and other terms negotiable.
Location
State CO
County Gilpin
Community Paradise Valley Estates
Area Suburban Mountains
Zoning Res
Direction From Hwy. 119 turn onto Paradise Valley Parkway (next to Gilpin K-12 School) take first Right onto Dill Pickle. First house on the right (no \"For Sale\" sign.)
Rooms
Family Room 1
Basement Partially Finished, Walk-Out Access, Built-In Radon, Radon Test Available
Interior
Interior Features Cathedral Ceiling(s), Open Floorplan, Pantry, Walk-In Closet(s), Wet Bar, Kitchen Island, Theatre Room, Steam Shower
Heating Radiant
Cooling Ceiling Fan(s)
Fireplaces Type Two or More, Gas, Gas Log, Bedroom, Great Room, Basement
Appliance Self Cleaning Oven, Double Oven, Dishwasher, Refrigerator, Bar Fridge, Washer, Dryer, Microwave, Trash Compactor, Water Softener Owned, Water Purifier Owned, Disposal, Fire Alarm
Exterior
Exterior Feature Heated Garage, Oversized Garage
Parking Features Attached
Garage Spaces 3.0
Community Features Fitness Center
Utilities Available Natural Gas Available, Electricity Available, Cable Available
View Y/N Yes
View Mountain(s)
Roof Type Fiberglass
Porch Patio, Deck
Garage Yes
Building
Lot Description Corner Lot, Wooded, Level, Sloping Lot, Rock Outcropping, Gutters
Sewer Septic Tank
Water Well
Architectural Style Chalet
Level or Stories One
Structure Type Frame,Stone,Cedar,Concrete
New Construction false
Schools
Elementary Schools Gilpin County School
Middle Schools Gilpin County School
High Schools Gilpin
School District Gilpin
Others
HOA Fee Include Snow Removal
Acceptable Financing Cash, Conventional
Listing Terms Cash, Conventional
Special Listing Condition Private Owner
Virtual Tour https://v1tours.com/listing/50225

Nearby Locations
GET MORE INFORMATION