

• Home
  • About
    1. Meet Brittany
    2. Why Choose NoCo
  • Explore
    1. Search Homes
    2. NoCo Picks
    3. Local Neighborhoods
  • Buy
    1. Buyer's Roadmap
  • NoCo Home Living Logo
  • Sell
    1. Sell with Confidence
    2. Free Valuation
    3. Seller's Roadmap
  • Resources
    1. Mortgage Calculator
    2. NoCo Insights
    3. Client Stories
  • Connect
    1. Contact
    2. Book Appointment
    • Register
    • Sign In

    7 Canyon Pines Arvada, CO 80403

    Pending
    $4,413,850
    7 Canyon Pines Arvada, CO 80403
    Save Share
    Schedule a Tour
    7 Canyon Pines, Arvada, CO 80403
    7 Canyon Pines, Arvada, CO 80403
    7 Canyon Pines, Arvada, CO 80403
    See all 39 photos
    39 photos
    REQUEST A TOUR If you would like to see this home without being there in person, select the "Virtual Tour" option and your agent will contact you to discuss available opportunities.
    In-PersonVirtual Tour
    Brittany Cowan

    Brittany Cowan

    brittany@nocohomeliving.com +1(605) 881-8263
    $4,413,850
    Est. payment /mo
    4 Beds
    5 Baths
    5,250 SqFt
    Save Virtual Tour

    UPDATED:

    Key Details

    Property Type Single Family Home

    Sub Type Single Family Residence

    Listing Status Pending

    Purchase Type For Sale

    Square Footage 5,250 sqft

    Subdivision Canyon Pines

    MLS Listing ID IRE6398182

    Style Contemporary

    Bedrooms 4

    Full Baths 3

    Half Baths 2

    HOA Fees $2,340/ann

    HOA Y/N Yes

    Year Built 2025

    Annual Tax Amount $2

    Tax Year 2023

    Lot Size 0.660 Acres

    Acres 0.66

    Property Sub-Type Single Family Residence

    Source ires

    Property Description

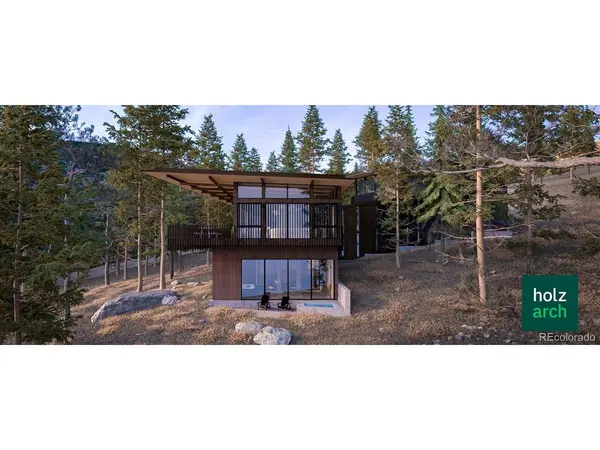
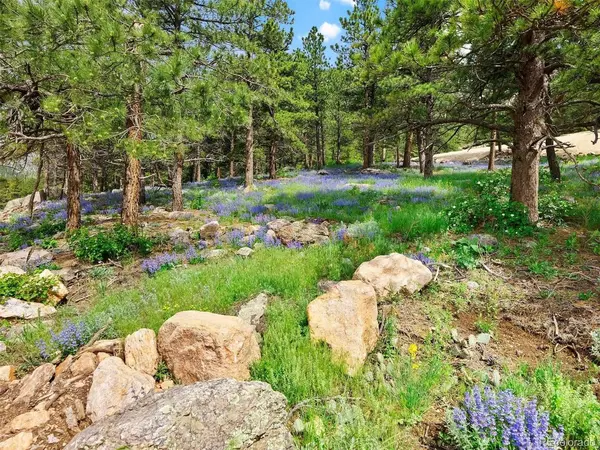
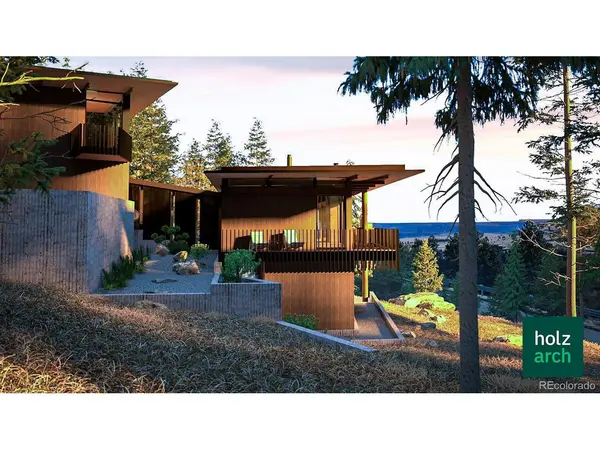
    Pricing reflects the design by Holz Arch featured on this particular lot. Home is not currently under construction, but can be built once a Buyer has purchased the building site and entered into a contract with Gruber Custom Homes for the construction of this design along with the specific finishes. All final pricing, finishes, design, floor plans etc. are subject to change. Tree House is designed to nestle into the heavily forested hillside. The existing lot is filled with many mature pine trees and an impressively massive table-like boulder that is prominently featured at the bottom edge of the slope. The primary motive for the 6,000 square foot building is to translate the experience of visiting an untouched site into a design that sensitively inhabits that very site.
    The approach to the home starts with access from the uphill Milner Drive and quickly meanders downwards to the entry. The zig-zag plan is inspired by the fallen branches that smatter the site. The organizing design feature of the home is a main hallway which cuts diagonally across the plan, with groups of rooms branching off along its length. There are split levels for each of the two floors, which step downward to maintain a close connection to the landscape beyond the walls. Oversized openings and dramatically cantilevered roofs expose living conditions that jut outward from between the trees, like a pine bough reaching out for sunlight. Four bedrooms are distributed amongst the arrangement of volumes, with the Owner's suite perched highest of all, overlooking the lower house below and towards the magnificent views beyond. The design for Tree House intends for the home to live like its own forested setting. ABOUT CANYON PINES: 35 minutes to Denver, 20 minutes to Boulder and 15 minutes to Golden. All 93 homesites include municipal sewer and water, and fiber optic data connection. For more information on architectural styles, 150+ acres of open space, and more visit CANYONPINES.COM

    Location

    State CO

    County Jefferson

    Community Canyon Pines

    Area Suburban Mountains

    Zoning PD

    Direction Highway 72 (Coal Creek Canyon) west to Canyon Pines Drive on the right approximately 2.5 miles from Highway 93.

    Rooms

    Family Room 1

    Basement Walk-Out Access

    Interior

    Heating Forced Air

    Cooling Central Air

    Exterior

    Garage Spaces 3.0

    Community Features Trail(s)

    Utilities Available Natural Gas Available, Electricity Available

    View Y/N Yes

    View Mountain(s), Hills, City

    Roof Type Fiberglass

    Garage Yes

    Building

    Lot Description Wooded, Sloping Lot, Rock Outcropping, Paved

    Sewer Public Sewer

    Water City

    Architectural Style Contemporary

    Level or Stories Two

    Structure Type Other

    New Construction true

    Schools

    Elementary Schools Three Creeks

    Middle Schools Three Creeks

    High Schools Jefferson County R-1

    School District Jefferson County R-1

    Others

    HOA Fee Include Trash

    Acceptable Financing Cash, Conventional

    Listing Terms Cash, Conventional

    Virtual Tour https://players.brightcove.net/5699924528001/default_default/index.html?videoId=6362358486112


    Read Less Info
    Information and Real Estate Services (IRES)
    Listed by Emily Henderson

    Nearby Locations

    GET MORE INFORMATION

    Brittany Cowan

    Brittany Cowan

    +1(605) 881-8263

    Agent

    Agent

    Name

    Name

    Email*

    Email

    Phone*

    Phone

    Message

    By checking this box, I agree to receive recurring marketing communication from Brittany Cowan, including auto-dialed calls, texts, and artificial/prerecorded voice messages (message frequency varies; data rates may apply; reply "STOP" to opt-out of texts or "HELP" for assistance); Consent not required to make a purchase. I understand that I can call to obtain direct assistance.

    By checking this box, I agree to the Terms of Service and Privacy Policy of this website.

    Thanks! I'll get back to you shortly.
    IDX information is provided exclusively for consumers’ personal, non-commercial use and that it may not be used for any purpose other than to identify prospective properties consumers may be interested in purchasing. Information deemed reliable but not guaranteed to be accurate. Listing information updated daily.
    ChatGPT Image Sep 12, 2026, 06_27_14 AM

    LPT Realty

    Brittany Cowan

    +1(605) 881-8263 brittany@nocohomeliving.com

        Home
        About
        1. Meet Brittany
        2. Why Choose NoCo
        Explore
        1. Search Homes
        2. NoCo Picks
        3. Local Neighborhoods
        Buy
        1. Buyer's Roadmap
        Sell
        1. Sell with Confidence
        2. Free Valuation
        3. Seller's Roadmap
        Resources
        1. Mortgage Calculator
        2. NoCo Insights
        3. Client Stories
        Connect
        1. Contact
        2. Book Appointment

    Get My App

    Powered by Lofty Inc. Copyright 2026. All Rights Reserved. Terms of Service & Privacy Policy | Cookie Policy | Cookie Preferences | Property Listings | Sitemap | Accessibility