

• Home
  • About
    1. Meet Brittany
    2. Why Choose NoCo
  • Explore
    1. Search Homes
    2. NoCo Picks
    3. Local Neighborhoods
  • Buy
    1. Buyer's Roadmap
  • NoCo Home Living Logo
  • Sell
    1. Sell with Confidence
    2. Free Valuation
    3. Seller's Roadmap
  • Resources
    1. Mortgage Calculator
    2. NoCo Insights
    3. Client Stories
  • Connect
    1. Contact
    2. Book Appointment
    • Register
    • Sign In

    73244 US Highway 40 Tabernash, CO 80478

    Active
    $2,495,900
    73244 US Highway 40 Tabernash, CO 80478
    Save Share
    Schedule a Tour
    73244 US Highway 40, Tabernash, CO 80478
    73244 US Highway 40, Tabernash, CO 80478
    73244 US Highway 40, Tabernash, CO 80478
    See all 48 photos
    48 photos
    REQUEST A TOUR If you would like to see this home without being there in person, select the "Virtual Tour" option and your agent will contact you to discuss available opportunities.
    In-PersonVirtual Tour
    Brittany Cowan

    Brittany Cowan

    brittany@nocohomeliving.com +1(605) 881-8263
    $2,495,900
    Est. payment /mo
    3 Beds
    3 Baths
    4,091 SqFt
    Save Virtual Tour

    UPDATED:

    Key Details

    Property Type Single Family Home

    Sub Type Single Family Residence

    Listing Status Active

    Purchase Type For Sale

    Square Footage 4,091 sqft

    Subdivision Hidden River Ranch

    MLS Listing ID IRE9008409

    Style Chalet

    Bedrooms 3

    Full Baths 2

    Half Baths 1

    HOA Fees $1,500/ann

    HOA Y/N Yes

    Year Built 2003

    Annual Tax Amount $4,553

    Tax Year 2024

    Lot Size 35.100 Acres

    Acres 35.1

    Property Sub-Type Single Family Residence

    Source ires

    Property Description

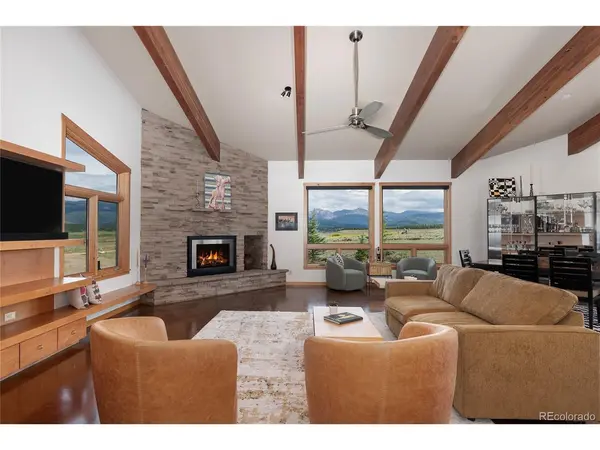
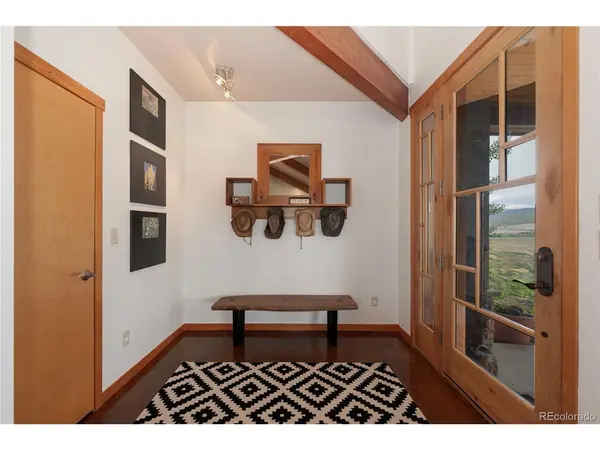
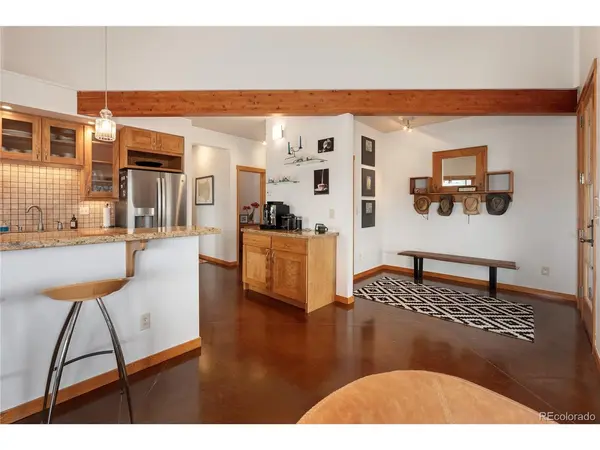
    Hidden River Ranch: Nestled in the heart of Colorado's spectacular high country is a private mountain retreat where legacy, lifestyle, and landscape converge. This is more than a home; it's an invitation to an elevated lifestyle, where every sunrise brings serenity and every window is a masterpiece, framing Indian Peaks, Devil's Thumb, James and Parry Peaks, the iconic slopes of Winter Park Ski Resort, Byers Peak, and Sheep Mountain. The main residence, thoughtfully designed in a refined ranch-style aesthetic, greets you with native landscaping that blends effortlessly into the rolling meadows beyond. Inside, the open-concept layout is defined by soaring vaulted ceilings adorned with exposed beams, polished concrete floors, and oversized windows that flood the space with natural light and endless vistas. At the heart of the home is a chef's kitchen that marries form and function-granite countertops, custom cabinetry, and a full suite of brand-new stainless steel appliances. The adjacent dining and living areas flow seamlessly together. The primary bedroom suite is a sanctuary in itself; wake up to alpenglow on the mountains and wind down in a luxurious ensuite bathroom featuring dual vanities, a jetted soaking tub, glass-enclosed shower, bidet, and walk-in closet. Additional highlights include a Jack-and-Jill bathroom serving two guest bedrooms, a custom pantry complete with wine fridge and coffee bar, ample storage, and a covered patio wired for a hot tub. A massive 2,880-square-foot detached barn brings utility and versatility together in one handsome structure. It features an RV garage, additional garage bay, workshop, chicken coop, and a private gym with an infrared sauna. Altogether, the property offers 6,970 square feet of livable and usable space. Nature lovers and entertainers alike will appreciate the carefully curated outdoor spaces; a fire pit, horseshoe pit and disc golf course offer recreation for all ages....

    Location

    State CO

    County Grand

    Community Hidden River Ranch

    Area Out Of Area

    Direction Traveling on I-70, take Exit 232 to US Highway 40. Follow US Highway 40 through the Town of Empire and over Berthoud Pass. Continue on Highway 40 through the Town of Winter Park and Fraser. Continue on 40 toward Tabernash, after overpass, take the first left. Entrance is marked by the large Hidden River Sign Post. Follow the road up to the plateau. At the top of the plateau, turn to the left. Home is the first one on the right.

    Interior

    Interior Features Cathedral Ceiling(s), Open Floorplan, Pantry, Walk-In Closet(s), Sauna, Jack & Jill Bathroom, Kitchen Island

    Heating Radiant

    Fireplaces Type Gas, Great Room, One

    Appliance Dishwasher, Refrigerator, Bar Fridge, Washer, Dryer, Microwave, Gas Bar-B-Q, Disposal

    Exterior

    Garage Spaces 6.0

    Fence Other

    Utilities Available Natural Gas Available, Electricity Available

    View Y/N Yes

    View Mountain(s), Hills, Plains View, Water

    Roof Type Composition

    Porch Patio, Deck

    Garage Yes

    Building

    Lot Description Outbuildings

    Sewer Septic Tank

    Water Well

    Architectural Style Chalet

    Level or Stories One

    Structure Type Frame,Stone,Stucco

    New Construction false

    Schools

    Elementary Schools Fraser Valley

    Middle Schools East Grand

    High Schools East Grand 2

    School District East Grand 2

    Others

    HOA Fee Include Snow Removal

    Acceptable Financing Cash, Conventional

    Horse Property Horse(s) Allowed

    Listing Terms Cash, Conventional

    Special Listing Condition Private Owner

    Virtual Tour https://www.asteroommls.com/pviewer?hideleadgen=1&token=oabcCEm320eHFrcsG_EypA


    Read Less Info
    Information and Real Estate Services (IRES)
    Listed by Megan Luther

    Nearby Locations

    GET MORE INFORMATION

    Brittany Cowan

    Brittany Cowan

    +1(605) 881-8263

    Agent

    Agent

    Name

    Name

    Email*

    Email

    Phone*

    Phone

    Message

    By checking this box, I agree to receive recurring marketing communication from Brittany Cowan, including auto-dialed calls, texts, and artificial/prerecorded voice messages (message frequency varies; data rates may apply; reply "STOP" to opt-out of texts or "HELP" for assistance); Consent not required to make a purchase. I understand that I can call to obtain direct assistance.

    By checking this box, I agree to the Terms of Service and Privacy Policy of this website.

    Thanks! I'll get back to you shortly.
    IDX information is provided exclusively for consumers’ personal, non-commercial use and that it may not be used for any purpose other than to identify prospective properties consumers may be interested in purchasing. Information deemed reliable but not guaranteed to be accurate. Listing information updated daily.
    ChatGPT Image Sep 12, 2026, 06_27_14 AM

    LPT Realty

    Brittany Cowan

    +1(605) 881-8263 brittany@nocohomeliving.com

        Home
        About
        1. Meet Brittany
        2. Why Choose NoCo
        Explore
        1. Search Homes
        2. NoCo Picks
        3. Local Neighborhoods
        Buy
        1. Buyer's Roadmap
        Sell
        1. Sell with Confidence
        2. Free Valuation
        3. Seller's Roadmap
        Resources
        1. Mortgage Calculator
        2. NoCo Insights
        3. Client Stories
        Connect
        1. Contact
        2. Book Appointment

    Get My App

    Powered by Lofty Inc. Copyright 2026. All Rights Reserved. Terms of Service & Privacy Policy | Cookie Policy | Cookie Preferences | Property Listings | Sitemap | Accessibility