

• Home
  • About
    1. Meet Brittany
    2. Why Choose NoCo
  • Explore
    1. Search Homes
    2. NoCo Picks
    3. Local Neighborhoods
  • Buy
    1. Buyer's Roadmap
  • NoCo Home Living Logo
  • Sell
    1. Sell with Confidence
    2. Free Valuation
    3. Seller's Roadmap
  • Resources
    1. Mortgage Calculator
    2. NoCo Insights
    3. Client Stories
  • Connect
    1. Contact
    2. Book Appointment
    • Register
    • Sign In

    57191 Me Collbran, CO 81624

    Pending
    $749,999
    57191 Me Collbran, CO 81624
    Save Share
    Schedule a Tour
    57191 Me, Collbran, CO 81624
    57191 Me, Collbran, CO 81624
    57191 Me, Collbran, CO 81624
    See all 47 photos
    47 photos
    REQUEST A TOUR If you would like to see this home without being there in person, select the "Virtual Tour" option and your agent will contact you to discuss available opportunities.
    In-PersonVirtual Tour
    Brittany Cowan

    Brittany Cowan

    brittany@nocohomeliving.com +1(605) 881-8263
    $749,999
    Est. payment /mo
    2 Beds
    1 Bath
    960 SqFt
    Save Virtual Tour

    UPDATED:

    Key Details

    Property Type Single Family Home

    Sub Type Single Family Residence

    Listing Status Pending

    Purchase Type For Sale

    Square Footage 960 sqft

    MLS Listing ID IRE6035503

    Bedrooms 2

    Three Quarter Bath 1

    HOA Y/N No

    Year Built 2018

    Annual Tax Amount $1,333

    Tax Year 2024

    Lot Size 35.060 Acres

    Acres 35.06

    Property Sub-Type Single Family Residence

    Source ires

    Property Description

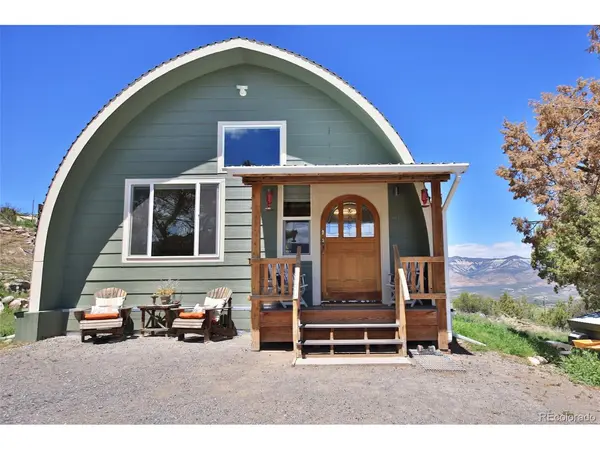
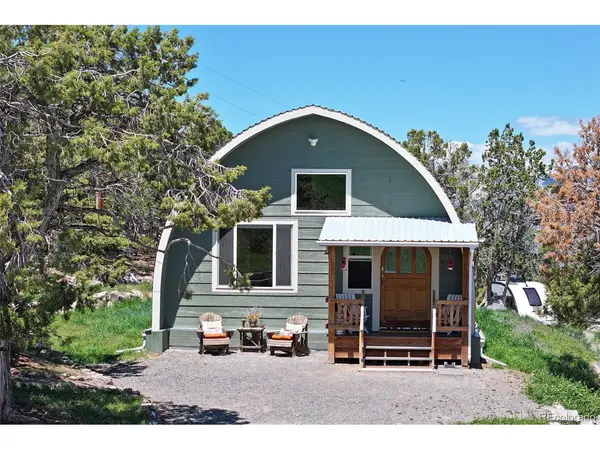
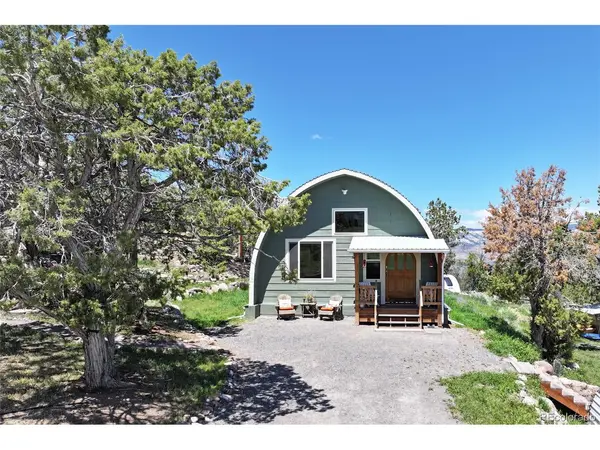
    Year-round ag production and country living under Colorado skies. Western Colorado country home on 35.06 fully fenced acres with irrigation and a professional setup for specialty crops. The 960 sq ft home features a well-designed 1-bedroom floor plan with a spacious loft bedroom and a 3/4 bath, showcasing unique custom craftsmanship that enhances an efficient country lifestyle, with the possibility to build an additional home and use the current home as an ADU (Accessory Dwelling Unit). An arched wooden door with embellished glass opens to a welcoming foyer with built-in bench, leading into a spacious open-concept living area with vaulted cross-beamed ceilings. Enjoy a modern kitchen with stainless steel appliances, handcrafted hardwood counters, breakfast bar, deep farmhouse sink, and wood cabinetry with built-in shelving nooks. Additional features include a pellet stove, convection wall heaters, under-stair storage, and wood laminate flooring throughout. The large bathroom offers a walk-in tiled shower, floor-to-ceiling storage, and a laundry area with high-efficiency washer and dryer, and tankless water heater. The spacious upstairs loft features a pine stairway and stained-glass light overlooking the living space. Enjoy outdoor living under pinyon pines, with stone steps and walkways leading to gardens and graveled roadways leading to three gas heated greenhouses with electric-two with water-designed for year-round ag production. The 3 greenhouses have all new exterior plastic. There is a dedicated plant propagation and harvest building which includes a cooler, and another building is outfitted with sectioned rooms for ag proficiency operations. The home has 200-amp electric service, with an additional 200-amp service to the greenhouses. Water storage includes two 1,000gallon cisterns for ag use, a 4000-gallon cistern for home use, plus a year-round pond. There is a well on the property, but it hasn't been connected for use.

    Location

    State CO

    County Mesa

    Area Out Of Area

    Zoning AFT

    Direction From Mesa, Head to Collbran and turn right onto 57 1/2 Rd, turn right onto Oe Rd, turn left onto 57 Rd--Road name changes to Me Rd Take a sharp right, turn left-- Arrive at 57191 Me Rd, Collbran, CO 81624

    Interior

    Interior Features Cathedral Ceiling(s)

    Heating Electronic Air Filter, Pellet Stove

    Cooling Ceiling Fan(s)

    Fireplaces Type One

    Appliance Dishwasher, Refrigerator, Washer, Dryer, Disposal

    Exterior

    Exterior Feature Sprinkler System

    Parking Features None

    Fence Other

    Utilities Available Electricity Available, Propane

    View Y/N Yes

    View Mountain(s), Hills, Water

    Roof Type Metal

    Porch Deck

    Garage No

    Building

    Lot Description Abuts Pond/Lake, Outbuildings, House Faces East

    Sewer Septic Tank

    Water Well, Cistern

    Level or Stories Two

    Structure Type Frame,Wood Siding

    New Construction false

    Schools

    Elementary Schools Plateau Valley

    Middle Schools Plateau Valley

    High Schools Plateau Valley 50

    School District Plateau Valley 50

    Others

    Acceptable Financing Cash, Conventional, FHA, VA, USDA Loan

    Horse Property Horse(s) Allowed

    Listing Terms Cash, Conventional, FHA, VA, USDA Loan

    Special Listing Condition Private Owner

    Virtual Tour https://youtu.be/Fj2UaV3nHM8


    Read Less Info
    Information and Real Estate Services (IRES)
    Listed by Julie Piland

    Nearby Locations

    GET MORE INFORMATION

    Brittany Cowan

    Brittany Cowan

    +1(605) 881-8263

    Agent

    Agent

    Name

    Name

    Email*

    Email

    Phone*

    Phone

    Message

    By checking this box, I agree to receive recurring marketing communication from Brittany Cowan, including auto-dialed calls, texts, and artificial/prerecorded voice messages (message frequency varies; data rates may apply; reply "STOP" to opt-out of texts or "HELP" for assistance); Consent not required to make a purchase. I understand that I can call to obtain direct assistance.

    By checking this box, I agree to the Terms of Service and Privacy Policy of this website.

    Thanks! I'll get back to you shortly.
    IDX information is provided exclusively for consumers’ personal, non-commercial use and that it may not be used for any purpose other than to identify prospective properties consumers may be interested in purchasing. Information deemed reliable but not guaranteed to be accurate. Listing information updated daily.
    ChatGPT Image Sep 12, 2026, 06_27_14 AM

    LPT Realty

    Brittany Cowan

    +1(605) 881-8263 brittany@nocohomeliving.com

        Home
        About
        1. Meet Brittany
        2. Why Choose NoCo
        Explore
        1. Search Homes
        2. NoCo Picks
        3. Local Neighborhoods
        Buy
        1. Buyer's Roadmap
        Sell
        1. Sell with Confidence
        2. Free Valuation
        3. Seller's Roadmap
        Resources
        1. Mortgage Calculator
        2. NoCo Insights
        3. Client Stories
        Connect
        1. Contact
        2. Book Appointment

    Get My App

    Powered by Lofty Inc. Copyright 2026. All Rights Reserved. Terms of Service & Privacy Policy | Cookie Policy | Cookie Preferences | Property Listings | Sitemap | Accessibility