

• Home
  • About
    1. Meet Brittany
    2. Why Choose NoCo
  • Explore
    1. Search Homes
    2. NoCo Picks
    3. Local Neighborhoods
  • Buy
    1. Buyer's Roadmap
  • NoCo Home Living Logo
  • Sell
    1. Sell with Confidence
    2. Free Valuation
    3. Seller's Roadmap
  • Resources
    1. Mortgage Calculator
    2. NoCo Insights
    3. Client Stories
  • Connect
    1. Contact
    2. Book Appointment
    • Register
    • Sign In

    760 28 1/2 Pueblo, CO 81006

    Active
    $2,999,900
    760 28 1/2 Pueblo, CO 81006
    Save Share
    Schedule a Tour
    760 28 1/2, Pueblo, CO 81006
    760 28 1/2, Pueblo, CO 81006,Video Tour
    760 28 1/2, Pueblo, CO 81006
    See all 51 photos
    51 photos
    REQUEST A TOUR If you would like to see this home without being there in person, select the "Virtual Tour" option and your agent will contact you to discuss available opportunities.
    In-PersonVirtual Tour
    Brittany Cowan

    Brittany Cowan

    brittany@nocohomeliving.com +1(605) 881-8263
    $2,999,900
    Est. payment /mo
    4 Beds
    7 Baths
    16,366 SqFt
    Save Virtual Tour

    UPDATED:

    Key Details

    Property Type Single Family Home

    Sub Type Single Family Residence

    Listing Status Active

    Purchase Type For Sale

    Square Footage 16,366 sqft

    Subdivision St Charles Mesa

    MLS Listing ID IRE4576449

    Style In-Law Area

    Bedrooms 4

    Full Baths 1

    Half Baths 2

    Three Quarter Bath 4

    HOA Y/N No

    Year Built 2006

    Annual Tax Amount $16,852

    Tax Year 2024

    Lot Size 9.000 Acres

    Acres 9.0

    Property Sub-Type Single Family Residence

    Source ires

    Property Description

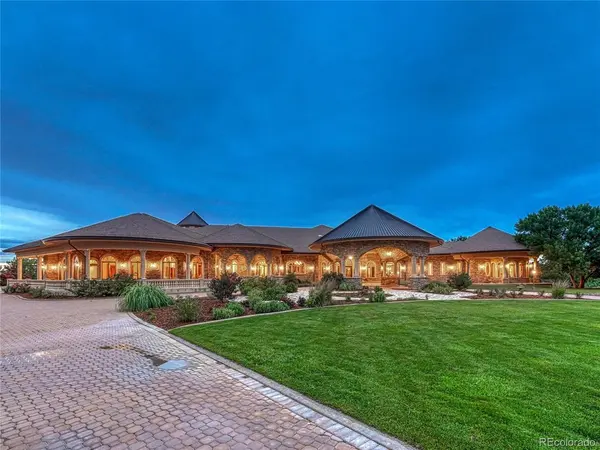
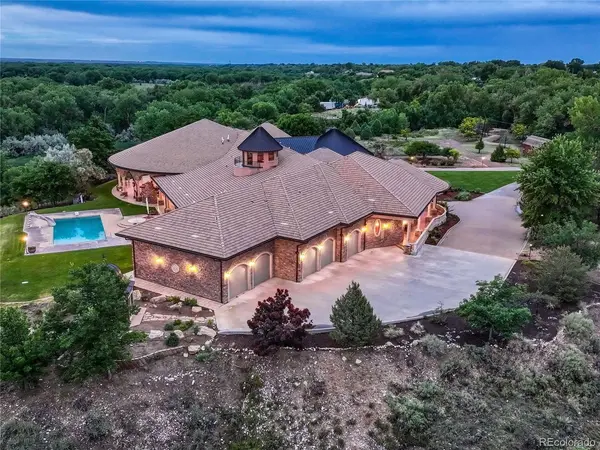
    Imagine your home is a private resort with an airport conveniently located 10 minutes away. Set on Pueblo's St. Charles Mesa, this remarkable property delivers an uncommon combination of effortless access, exceptional privacy, and a level of craftsmanship rarely found in a private residence. Entertaining here is less about having people over and more about having somewhere for every occasion. Gather beneath the great room's dramatic domed ceiling, prepare dinner in the extraordinary chef's kitchen with multiple prep areas and butler's pantry, or spread out into two additional kitchens when the guest list grows. Then move the party to the billiards and game room, private theater with stadium seating and fiber-optic night-sky ceiling, wine room, or out to the pool and terraces. A spiral staircase leads to a private observatory with astounding sunset and mountain views. The home's craftsmanship is equally compelling. Rich cherrywood, radiant-heated floors, hand-applied plaster finishes, marble, and custom architectural details create a sense of permanence and quality throughout. The primary suite is a retreat of its own, with a sitting area, spa-inspired bath, custom walk-in closet, wet bar, and dedicated laundry. Three additional bedrooms, including two junior suites, provide exceptional accommodations for family and guests. Outside, the estate delivers an unmistakable resort experience. A sparkling pool, sculpture fountain, gazebo, fishing pond and expansive covered wraparound terraces offer countless ways to relax or enjoy the quiet. An indoor/outdoor kitchen, built-in grill, and gas fireplace make outdoor living effortless well beyond summer. An oversized 5+ car garage with workshop space adds the practical finishing touch to a property where nearly every detail was designed around living exceptionally well. Extraordinary amenities. Remarkable construction. An entertainer's dream. This is St. Charles Mesa living on an entirely different scale.

    Location

    State CO

    County Pueblo

    Community St Charles Mesa

    Area Out Of Area

    Zoning A-2

    Direction From E US Hwy 50, turn north onto 28th Lane, then right on Everett Rd. Take a left onto 28 1/2 Lane. 760 28 1/2 Lane is at the end of the road, to the left and through the gates.

    Rooms

    Family Room 1

    Basement Unfinished

    Interior

    Interior Features Cathedral Ceiling(s), Open Floorplan, Pantry, Walk-In Closet(s), Wet Bar, Kitchen Island

    Heating Forced Air, Radiant

    Cooling Central Air, Ceiling Fan(s)

    Fireplaces Type Two or More, Gas, Living Room

    Appliance Double Oven, Dishwasher, Refrigerator, Bar Fridge, Washer, Dryer, Microwave, Gas Bar-B-Q, Disposal

    Exterior

    Exterior Feature Oversized Garage

    Parking Features Attached

    Garage Spaces 5.0

    Utilities Available Electricity Available

    View Y/N Yes

    View Water

    Roof Type Tile

    Porch Patio

    Garage Yes

    Building

    Lot Description Level, Abuts Pond/Lake, Outbuildings

    Sewer Septic Tank

    Water Well

    Architectural Style In-Law Area

    Level or Stories One

    Structure Type Frame,Stucco

    New Construction false

    Schools

    Elementary Schools North Mesa

    Middle Schools Pleasant View

    High Schools Pueblo County Rural 70

    School District Pueblo County Rural 70

    Others

    Acceptable Financing Cash, Conventional, VA

    Listing Terms Cash, Conventional, VA

    Special Listing Condition Private Owner

    Virtual Tour https://my.matterport.com/show/?m=cnv1LxPFjW7


    Read Less Info
    Information and Real Estate Services (IRES)
    Listed by Jennifer Wood

    Nearby Locations

    GET MORE INFORMATION

    Brittany Cowan

    Brittany Cowan

    +1(605) 881-8263

    Agent

    Agent

    Name

    Name

    Email*

    Email

    Phone*

    Phone

    Message

    By checking this box, I agree to receive recurring marketing communication from Brittany Cowan, including auto-dialed calls, texts, and artificial/prerecorded voice messages (message frequency varies; data rates may apply; reply "STOP" to opt-out of texts or "HELP" for assistance); Consent not required to make a purchase. I understand that I can call to obtain direct assistance.

    By checking this box, I agree to the Terms of Service and Privacy Policy of this website.

    Thanks! I'll get back to you shortly.
    IDX information is provided exclusively for consumers’ personal, non-commercial use and that it may not be used for any purpose other than to identify prospective properties consumers may be interested in purchasing. Information deemed reliable but not guaranteed to be accurate. Listing information updated daily.
    ChatGPT Image Sep 12, 2026, 06_27_14 AM

    LPT Realty

    Brittany Cowan

    +1(605) 881-8263 brittany@nocohomeliving.com

        Home
        About
        1. Meet Brittany
        2. Why Choose NoCo
        Explore
        1. Search Homes
        2. NoCo Picks
        3. Local Neighborhoods
        Buy
        1. Buyer's Roadmap
        Sell
        1. Sell with Confidence
        2. Free Valuation
        3. Seller's Roadmap
        Resources
        1. Mortgage Calculator
        2. NoCo Insights
        3. Client Stories
        Connect
        1. Contact
        2. Book Appointment

    Get My App

    Powered by Lofty Inc. Copyright 2026. All Rights Reserved. Terms of Service & Privacy Policy | Cookie Policy | Cookie Preferences | Property Listings | Sitemap | Accessibility