

• Home
  • About
    1. Meet Brittany
    2. Why Choose NoCo
  • Explore
    1. Search Homes
    2. NoCo Picks
    3. Local Neighborhoods
  • Buy
    1. Buyer's Roadmap
  • NoCo Home Living Logo
  • Sell
    1. Sell with Confidence
    2. Free Valuation
    3. Seller's Roadmap
  • Resources
    1. Mortgage Calculator
    2. NoCo Insights
    3. Client Stories
  • Connect
    1. Contact
    2. Book Appointment
    • Register
    • Sign In

    3580 Alfresco Crestone, CO 81131

    Active
    $799,000
    3580 Alfresco Crestone, CO 81131
    Save Share
    Schedule a Tour
    3580 Alfresco, Crestone, CO 81131
    3580 Alfresco, Crestone, CO 81131
    3580 Alfresco, Crestone, CO 81131
    See all 27 photos
    27 photos
    REQUEST A TOUR If you would like to see this home without being there in person, select the "Virtual Tour" option and your agent will contact you to discuss available opportunities.
    In-PersonVirtual Tour
    Brittany Cowan

    Brittany Cowan

    brittany@nocohomeliving.com +1(605) 881-8263
    $799,000
    Est. payment /mo
    3 Beds
    2 Baths
    2,681 SqFt
    Save

    UPDATED:

    Key Details

    Property Type Single Family Home

    Sub Type Single Family Residence

    Listing Status Active

    Purchase Type For Sale

    Square Footage 2,681 sqft

    Subdivision Baca Grande

    MLS Listing ID IRE5056271

    Style Contemporary

    Bedrooms 3

    Full Baths 2

    HOA Fees $690/ann

    HOA Y/N Yes

    Year Built 2025

    Annual Tax Amount $2,059

    Tax Year 2024

    Lot Size 0.500 Acres

    Acres 0.5

    Property Sub-Type Single Family Residence

    Source ires

    Property Description

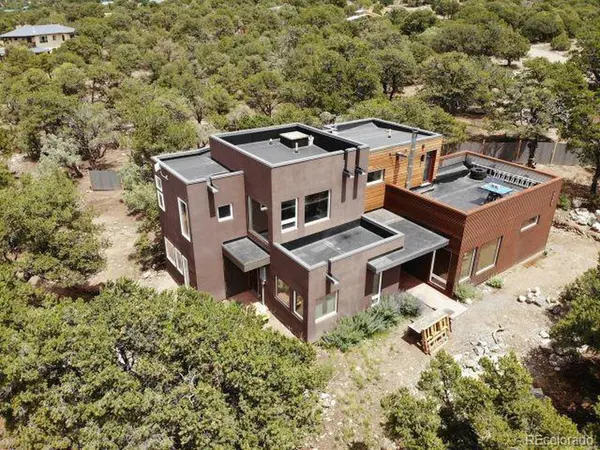
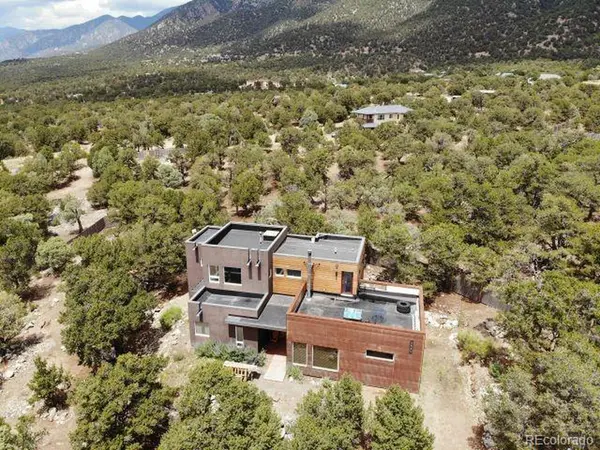
    This architecturally engineered home blends the art of architecture with the precision of engineering, ensuring both aesthetic appeal and structural integrity. Designed with a focus on innovation, sustainability, and functionality. The design balances beauty and practicality, where the layout, materials, and finishes are all chosen to enhance the living experience. The home incorporates green building principles, such as energy-efficient materials, passive solar heating, and fire resistant materials. The meticulous builders focus was on creating a home that can withstand extreme weather conditions and be esthetically pleasing. The open-concept layout with large, open spaces and high ceilings, creates a sense of volume and flow. Expansive windows allow natural light to flood the interior, connecting the interior spaces with the surrounding environment. The massive Primary suite is flooded with natural light, and views of both mountains, and the valley below. There is the opportunity to add a kitchenette, with plumbing and electrical to make this an additional unit. The upper 5 piece bath with its oversized shower, Japanese soaking tub, and custom walnut vanity double sink, will please the pickiest buyer. After soaking step out onto the upper balcony deck, and be amazed at the stars in this International Dark Sky community. Hook up for an outdoor hottub, is pre wired should you choose. The first floor great room, has light coming in from all sides on the massive living area, and eat-in kitchen, with custom slideout cabinet drawers, stainless appliances, and island stove top. Two additional bedrooms, all with views of the abundant natural landscape surrounding this home. The home sits high on the mountain, close to Cottonwood Creek, hiking trails, the Great Sand Dunes National Park. Ten minutes to town, less then 1 hr. to hot springs resorts, and skiing. Still under construction, seller is working to make this your dream home. Call for your private showing

    Location

    State CO

    County Saguache

    Community Baca Grande

    Area Out Of Area

    Zoning residential

    Direction Camino Baca Grande to-right on Camino Real-left on Wagon Wheel-left on Camino Del Rey-right on Camino Baca Grande-right on Alfresco-right on Alfresco Way

    Interior

    Interior Features Eat-in Kitchen, Open Floorplan, Walk-In Closet(s), Kitchen Island

    Heating Radiant

    Cooling Ceiling Fan(s)

    Appliance Self Cleaning Oven, Dishwasher, Refrigerator, Washer, Dryer, Microwave, Disposal

    Exterior

    Exterior Feature Balcony

    Parking Features Off Street

    Garage Spaces 5.0

    Community Features Tennis Court(s), Playground, Park, Trail(s)

    View Y/N Yes

    View Hills

    Roof Type Rubber

    Porch Patio, Deck

    Garage Yes

    Building

    Lot Description Cul-De-Sac, Deciduous Trees, Rolling Lot, Golf Course Neighborhood

    Sewer Public Sewer

    Water City

    Architectural Style Contemporary

    Level or Stories Two

    Structure Type Frame,Metal Siding,Stucco

    New Construction true

    Schools

    Elementary Schools Moffat

    Middle Schools Moffat

    High Schools Moffat 2

    School District Moffat 2

    Others

    HOA Fee Include Snow Removal

    Acceptable Financing Cash, Conventional, FHA, VA, 1031 Exchange

    Listing Terms Cash, Conventional, FHA, VA, 1031 Exchange

    Special Listing Condition Private Owner


    Read Less Info
    Information and Real Estate Services (IRES)
    Listed by Shirley Motz

    Nearby Locations

    GET MORE INFORMATION

    Brittany Cowan

    Brittany Cowan

    +1(605) 881-8263

    Agent

    Agent

    Name

    Name

    Email*

    Email

    Phone*

    Phone

    Message

    By checking this box, I agree to receive recurring marketing communication from Brittany Cowan, including auto-dialed calls, texts, and artificial/prerecorded voice messages (message frequency varies; data rates may apply; reply "STOP" to opt-out of texts or "HELP" for assistance); Consent not required to make a purchase. I understand that I can call to obtain direct assistance.

    By checking this box, I agree to the Terms of Service and Privacy Policy of this website.

    Thanks! I'll get back to you shortly.
    IDX information is provided exclusively for consumers’ personal, non-commercial use and that it may not be used for any purpose other than to identify prospective properties consumers may be interested in purchasing. Information deemed reliable but not guaranteed to be accurate. Listing information updated daily.
    ChatGPT Image Sep 12, 2026, 06_27_14 AM

    LPT Realty

    Brittany Cowan

    +1(605) 881-8263 brittany@nocohomeliving.com

        Home
        About
        1. Meet Brittany
        2. Why Choose NoCo
        Explore
        1. Search Homes
        2. NoCo Picks
        3. Local Neighborhoods
        Buy
        1. Buyer's Roadmap
        Sell
        1. Sell with Confidence
        2. Free Valuation
        3. Seller's Roadmap
        Resources
        1. Mortgage Calculator
        2. NoCo Insights
        3. Client Stories
        Connect
        1. Contact
        2. Book Appointment

    Get My App

    Powered by Lofty Inc. Copyright 2026. All Rights Reserved. Terms of Service & Privacy Policy | Cookie Policy | Cookie Preferences | Property Listings | Sitemap | Accessibility