

• Home
  • About
    1. Meet Brittany
    2. Why Choose NoCo
  • Explore
    1. Search Homes
    2. NoCo Picks
    3. Local Neighborhoods
  • Buy
    1. Buyer's Roadmap
  • NoCo Home Living Logo
  • Sell
    1. Sell with Confidence
    2. Free Valuation
    3. Seller's Roadmap
  • Resources
    1. Mortgage Calculator
    2. NoCo Insights
    3. Client Stories
  • Connect
    1. Contact
    2. Book Appointment
    • Register
    • Sign In

    1059 Snyder Mountain Evergreen, CO 80439

    Active
    $949,000
    1059 Snyder Mountain Evergreen, CO 80439
    Save Share
    Schedule a Tour
    1059 Snyder Mountain, Evergreen, CO 80439
    1059 Snyder Mountain, Evergreen, CO 80439,Video Tour
    1059 Snyder Mountain, Evergreen, CO 80439
    See all 40 photos
    40 photos
    REQUEST A TOUR If you would like to see this home without being there in person, select the "Virtual Tour" option and your agent will contact you to discuss available opportunities.
    In-PersonVirtual Tour
    Brittany Cowan

    Brittany Cowan

    brittany@nocohomeliving.com +1(605) 881-8263
    $949,000
    Est. payment /mo
    2 Beds
    2 Baths
    1,293 SqFt
    Save Virtual Tour

    UPDATED:

    Key Details

    Property Type Single Family Home

    Sub Type Single Family Residence

    Listing Status Active

    Purchase Type For Sale

    Square Footage 1,293 sqft

    Subdivision Evergreen West

    MLS Listing ID IRE6288365

    Bedrooms 2

    Full Baths 2

    HOA Y/N No

    Year Built 1990

    Annual Tax Amount $4,590

    Tax Year 2024

    Lot Size 1.550 Acres

    Acres 1.55

    Property Sub-Type Single Family Residence

    Source ires

    Property Description

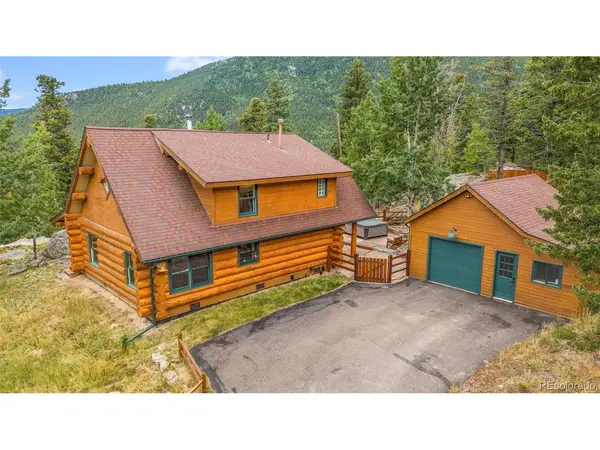
    Welcome to your private mountain retreat, perfectly nestled on 1.55 wooded acres in the desirable Evergreen West community. This handcrafted cedar and log home combines rustic character with thoughtful updates, offering both a cozy getaway and a comfortable full-time residence.

    From the moment you arrive, you'll feel the serenity of mountain living. Mature pines surround the home, framing spectacular views from nearly every window. Whether you're sipping morning coffee on the flagstone patio, soaking in the top-of-the-line jacuzzi under the stars, or gathering around the new high-end wood-burning stove, every corner of this property invites you to slow down and savor the lifestyle.

    Inside, you'll find warmth and charm throughout. Exposed wood beams, vaulted ceilings, and skylights create an airy yet intimate feel. The living spaces are perfectly sized for relaxing, entertaining, or even using as a short-term rental. With two bedrooms, two full baths, loft office, and flexible living areas, the home is designed for comfort without sacrificing character.

    Step outside to enjoy the best of Colorado's outdoors right in your backyard. The partially fenced lot offers room for pets, gardening, or simply exploring. Recent landscaping upgrades enhance the natural beauty, while the oversized garage provides space for your mountain gear and toys.

    Location is everything-and here, you get the best of both worlds. Just 40 minutes from downtown Denver and 45 minutes from world-class skiing, you can seamlessly move between city life, the slopes, and your mountain haven. Yet Evergreen's vibrant downtown-with shops, eateries, and schools-is only minutes away.

    This isn't just a mountain house-it's a lifestyle. Whether you're dreaming of a peaceful weekend escape, a place to host friends and family, or a full-time sanctuary surrounded by nature, this Evergreen gem is ready to welcome you home.

    Location

    State CO

    County Clear Creek

    Community Evergreen West

    Area Suburban Mountains

    Interior

    Heating Forced Air

    Exterior

    Garage Spaces 1.0

    View Y/N No

    Roof Type Composition

    Garage Yes

    Building

    Sewer Septic Tank

    Water Well

    Level or Stories Two

    Structure Type Log,Cedar

    New Construction false

    Schools

    Elementary Schools King Murphy

    Middle Schools Clear Creek

    High Schools Clear Creek Re-1

    School District Clear Creek Re-1

    Others

    Acceptable Financing Cash, Conventional, FHA, VA

    Listing Terms Cash, Conventional, FHA, VA

    Special Listing Condition Private Owner

    Virtual Tour https://www.zillow.com/view-imx/bf1a4cae-3bfa-45e8-b33e-00058b984a14?setAttribution=mls&wl=true&initialViewType=pano


    Read Less Info
    Information and Real Estate Services (IRES)
    Listed by Landon Pasley

    Nearby Locations

    GET MORE INFORMATION

    Brittany Cowan

    Brittany Cowan

    +1(605) 881-8263

    Agent

    Agent

    Name

    Name

    Email*

    Email

    Phone*

    Phone

    Message

    By checking this box, I agree to receive recurring marketing communication from Brittany Cowan, including auto-dialed calls, texts, and artificial/prerecorded voice messages (message frequency varies; data rates may apply; reply "STOP" to opt-out of texts or "HELP" for assistance); Consent not required to make a purchase. I understand that I can call to obtain direct assistance.

    By checking this box, I agree to the Terms of Service and Privacy Policy of this website.

    Thanks! I'll get back to you shortly.
    IDX information is provided exclusively for consumers’ personal, non-commercial use and that it may not be used for any purpose other than to identify prospective properties consumers may be interested in purchasing. Information deemed reliable but not guaranteed to be accurate. Listing information updated daily.
    ChatGPT Image Sep 12, 2026, 06_27_14 AM

    LPT Realty

    Brittany Cowan

    +1(605) 881-8263 brittany@nocohomeliving.com

        Home
        About
        1. Meet Brittany
        2. Why Choose NoCo
        Explore
        1. Search Homes
        2. NoCo Picks
        3. Local Neighborhoods
        Buy
        1. Buyer's Roadmap
        Sell
        1. Sell with Confidence
        2. Free Valuation
        3. Seller's Roadmap
        Resources
        1. Mortgage Calculator
        2. NoCo Insights
        3. Client Stories
        Connect
        1. Contact
        2. Book Appointment

    Get My App

    Powered by Lofty Inc. Copyright 2026. All Rights Reserved. Terms of Service & Privacy Policy | Cookie Policy | Cookie Preferences | Property Listings | Sitemap | Accessibility