

UPDATED:
Key Details
Property Type Multi-Family
Sub Type Duplex
Listing Status Active
Purchase Type For Sale
Square Footage 1,517 sqft
Subdivision Aurora Highlands
MLS Listing ID IRE2627682
Style Contemporary
Bedrooms 2
Full Baths 1
Three Quarter Bath 1
HOA Fees $100/mo
HOA Y/N Yes
Year Built 2023
Annual Tax Amount $5,651
Tax Year 2024
Lot Size 5,227 Sqft
Acres 0.12
Property Sub-Type Duplex
Source ires
Property Description
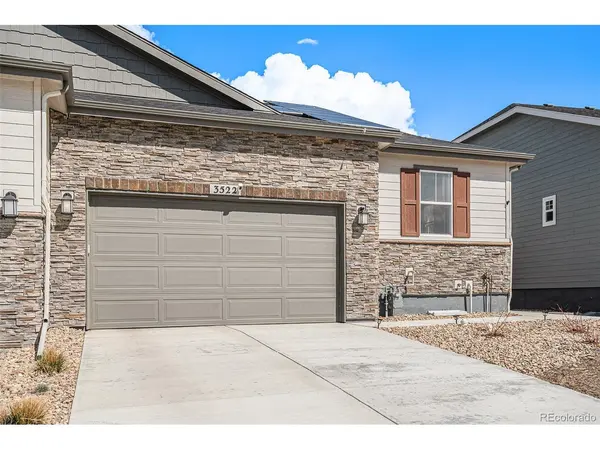
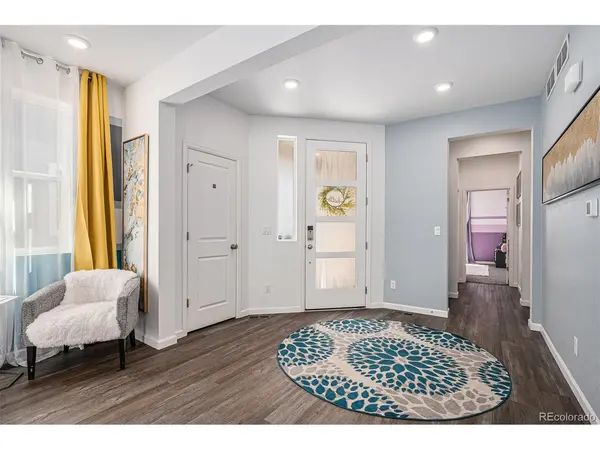
Why wait for new construction when this beautiful home is ready now? Located in the award-winning Aurora Highlands master-planned community, this Taylor Morrison Rocky Mountain ranch-style home offers 2 bedrooms, 2 bathrooms, a spacious great room, a dining area, an upgraded kitchen, and a two car-attached garage. Meticulously maintained, this home showcases true pride in ownership.
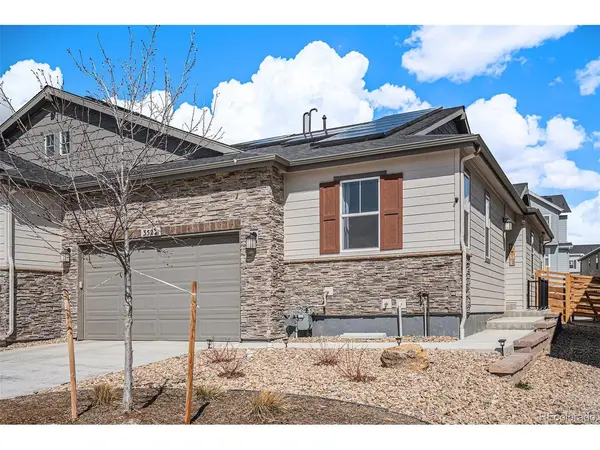
Upgrades include fully finished landscaping with a two-tiered patio, cedar planter boxes, posts for sunshades, and solar lighting along the fencing. Additional updates feature a modern chandelier in the dining room, pendant lighting in the kitchen, a custom drop zone near the garage entrance, and an upgraded built-in primary closet. The home also has a new roof with hail impact-resistant shingles.
Designed for efficiency, the 13 SEER A/C unit, high-efficiency furnace, and solar panels help keep energy costs low, averaging $58 per month. The buyer will need to assume the solar loan, which has a 25-year term with a current payment of $130.61 per month.
This home is also conveniently located near Denver International Airport, E-470, and I-70. As the community continues to grow, homeowners can enjoy the benefits of new amenities, including an indoor/outdoor recreation center, dog parks, nature trails with ziplines, and a new Hospital/Medical center coming soon, at the community entrance. The neighborhood features numerous mini parks, beautiful custom sculptures, and seasonal events at the main community carousel park, all within walking distance.
This is a fantastic opportunity to own a home in a growing community. Schedule your showing today!
This property qualifies for a 5K grant and 100% financing with KeyBank which can cover closing costs and/or buying down the rate. Please reach out to Doug Garvis at 303-389-5767 or doug_garvis@keybank.com for more information.
Location
State CO
County Adams
Community Aurora Highlands
Area Metro Denver
Direction From E-470, take Exit 22 toward The Aurora Highlands Parkway. Head east onto The Aurora Highlands Parkway and continue for 0.3 miles until you reach Main Street. Turn right (south) onto Main Street and proceed for 0.2 miles to E 38th Place. Turn left (east) onto E 38th Place and drive 463 feet until you reach N Buchanan Way. Turn right (south) onto N Buchanan Way. The home is located on the left side of the street.
Rooms
Basement Slab
Interior
Interior Features Eat-in Kitchen, Open Floorplan, Pantry, Walk-In Closet(s), Kitchen Island
Heating Forced Air
Cooling Central Air, Ceiling Fan(s)
Appliance Dishwasher, Refrigerator, Washer, Dryer, Microwave, Disposal, Fire Alarm
Exterior
Garage Spaces 2.0
Fence Fenced
Utilities Available Natural Gas Available, Electricity Available, Cable Available
View Y/N No
Roof Type Composition
Porch Patio
Garage Yes
Building
Lot Description Level, House Faces West, Paved
Sewer Public Sewer
Water City
Architectural Style Contemporary
Level or Stories One
Structure Type Frame,Stone,Other
New Construction false
Schools
Elementary Schools Vista Peak
Middle Schools Vista Peak
High Schools Adams-Arapahoe 28J
School District Adams-Arapahoe 28J
Others
HOA Fee Include Trash
Acceptable Financing Cash, Conventional, FHA, VA, Assumable
Listing Terms Cash, Conventional, FHA, VA, Assumable
Special Listing Condition Private Owner
Virtual Tour https://listings.nextdoorphotos.com/vd/181361406

Nearby Locations
GET MORE INFORMATION