

• Home
  • About
    1. Meet Brittany
    2. Why Choose NoCo
  • Explore
    1. Search Homes
    2. NoCo Picks
    3. Local Neighborhoods
  • Buy
    1. Buyer's Roadmap
  • NoCo Home Living Logo
  • Sell
    1. Sell with Confidence
    2. Free Valuation
    3. Seller's Roadmap
  • Resources
    1. Mortgage Calculator
    2. NoCo Insights
    3. Client Stories
  • Connect
    1. Contact
    2. Book Appointment
    • Register
    • Sign In

    5841 Aspenglow Firestone, CO 80504

    Active
    $789,000
    5841 Aspenglow Firestone, CO 80504
    Save Share
    Schedule a Tour
    5841 Aspenglow, Firestone, CO 80504
    5841 Aspenglow, Firestone, CO 80504
    5841 Aspenglow, Firestone, CO 80504
    See all 27 photos
    27 photos
    REQUEST A TOUR If you would like to see this home without being there in person, select the "Virtual Tour" option and your agent will contact you to discuss available opportunities.
    In-PersonVirtual Tour
    Brittany Cowan

    Brittany Cowan

    brittany@nocohomeliving.com +1(605) 881-8263
    $789,000
    Est. payment /mo
    5 Beds
    5 Baths
    3,117 SqFt
    Save

    UPDATED:

    Key Details

    Property Type Single Family Home

    Sub Type Single Family Residence

    Listing Status Active

    Purchase Type For Sale

    Square Footage 3,117 sqft

    Subdivision Barefoot Lakes Fg 6

    MLS Listing ID IRE1038462

    Style Contemporary

    Bedrooms 5

    Full Baths 3

    Half Baths 1

    Three Quarter Bath 1

    HOA Y/N No

    Year Built 2025

    Annual Tax Amount $1,278

    Tax Year 2024

    Lot Size 6,534 Sqft

    Acres 0.15

    Property Sub-Type Single Family Residence

    Source ires

    Property Description

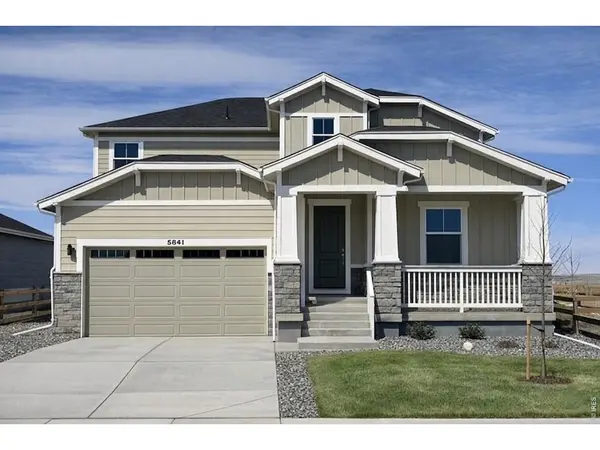
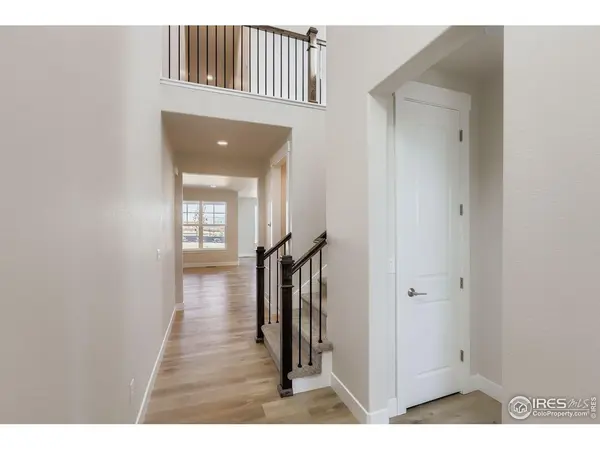
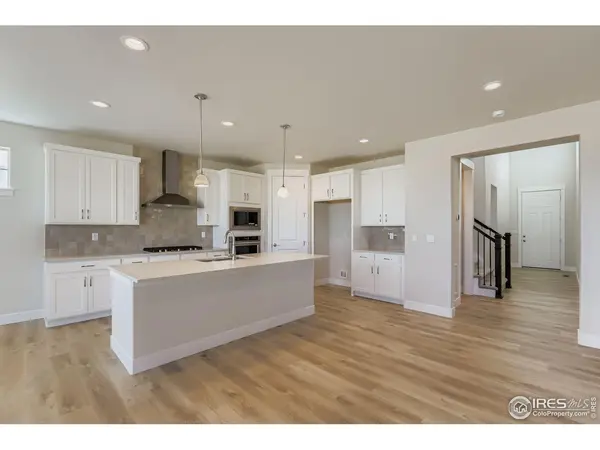
    This 5-bedroom two-story home includes 4.5 baths, and a finished basement! This home has a charming front porch and perfect curb appeal. Enjoy a large and open family room, dining room and kitchen on the main level. Upstairs you will find the owner's suite and 2 additional bedrooms, both with walk-in closets. In the finished basement you have a rec room plus an additional bedroom & bathroom! This stunning home has designer features throughout including a gourmet kitchen, a fireplace in the great room, matte black hardware, sleek quartz counter-tops and beautiful trim work. Upgraded cabinets with soft-close doors and soft-close dovetail drawers. Kitchen appliance package includes stainless steel with a 36" 5 burner gas cook-top, an exterior vented hood, microwave and convection oven. Home also features zoned A/C with 2 A/C units, and smart thermostats for each level of the home. Enjoy the large covered outdoor patio for evening meals and summer entertainment. This South facing home backs to open space. Enjoy lake living where you can paddle board, kayak and fish. Enjoy miles of trails in the community where you can take a sunset stroll, enjoy a bike ride or take the dog for a walk. Other amenities include basketball and pickleball courts, fitness stations, outdoor grills & fire-pits, a pavilion lawn, a resort style outdoor pool (with a splash pad for kids) and a beautiful indoor community hub with remote working stations, and a fitness center.

    Location

    State CO

    County Weld

    Community Barefoot Lakes Fg 6

    Area Greeley/Weld

    Zoning RES

    Direction Barefoot Lakes is located in Firestone, Colorado. 15 minutes east of Longmont and north of Erie. Just 30 minutes north of Downtown Denver. Barefoot Lakes is at exit 240 off of I-25.

    Rooms

    Family Room 1

    Basement Partially Finished, Built-In Radon, Sump Pump

    Interior

    Interior Features Eat-in Kitchen, Pantry, Walk-In Closet(s), Washer/Dryer Hookup, Kitchen Island

    Heating Forced Air, Zoned, 2 or more Heat Sources

    Cooling Central Air

    Fireplaces Type Gas

    Appliance Gas Range, Dishwasher, Microwave, Disposal, Fire Alarm

    Exterior

    Exterior Feature Sprinkler System

    Parking Features Garage Door Opener, Attached

    Garage Spaces 3.0

    Fence Partial, Fenced

    Community Features Clubhouse, Tennis Court(s), Pool, Fitness Center, Park, Trail(s)

    Utilities Available Natural Gas Available, Electricity Available, Cable Available, High Speed Avail

    View Y/N Yes

    View Plains View

    Roof Type Composition

    Improvements No

    Porch Patio

    Garage Yes

    Building

    Lot Description Level, House Faces South, Paved, Curbs, Gutters, Street Light, Water Rights Excluded, Mineral Rights Excluded

    Sewer Public Sewer

    Water Public

    Architectural Style Contemporary

    Level or Stories Two

    Structure Type Stone,Composition

    New Construction true

    Schools

    Elementary Schools Mead

    Middle Schools Mead

    High Schools St Vrain Dist Re 1J

    School District St Vrain Dist Re 1J

    Others

    Acceptable Financing Cash, Conventional, FHA, VA

    Listing Terms Cash, Conventional, FHA, VA

    Special Listing Condition Builder


    Read Less Info
    Information and Real Estate Services (IRES)
    Listed by Parker Bright

    Nearby Locations

    GET MORE INFORMATION

    Brittany Cowan

    Brittany Cowan

    +1(605) 881-8263

    Agent

    Agent

    Name

    Name

    Email*

    Email

    Phone*

    Phone

    Message

    By checking this box, I agree to receive recurring marketing communication from Brittany Cowan, including auto-dialed calls, texts, and artificial/prerecorded voice messages (message frequency varies; data rates may apply; reply "STOP" to opt-out of texts or "HELP" for assistance); Consent not required to make a purchase. I understand that I can call to obtain direct assistance.

    By checking this box, I agree to the Terms of Service and Privacy Policy of this website.

    Thanks! I'll get back to you shortly.
    IDX information is provided exclusively for consumers’ personal, non-commercial use and that it may not be used for any purpose other than to identify prospective properties consumers may be interested in purchasing. Information deemed reliable but not guaranteed to be accurate. Listing information updated daily.
    ChatGPT Image Sep 12, 2026, 06_27_14 AM

    LPT Realty

    Brittany Cowan

    +1(605) 881-8263 brittany@nocohomeliving.com

        Home
        About
        1. Meet Brittany
        2. Why Choose NoCo
        Explore
        1. Search Homes
        2. NoCo Picks
        3. Local Neighborhoods
        Buy
        1. Buyer's Roadmap
        Sell
        1. Sell with Confidence
        2. Free Valuation
        3. Seller's Roadmap
        Resources
        1. Mortgage Calculator
        2. NoCo Insights
        3. Client Stories
        Connect
        1. Contact
        2. Book Appointment

    Get My App

    Powered by Lofty Inc. Copyright 2026. All Rights Reserved. Terms of Service & Privacy Policy | Cookie Policy | Cookie Preferences | Property Listings | Sitemap | Accessibility