



UPDATED:
Key Details
Property Type Single Family Home
Sub Type Single Family Residence
Listing Status Active
Purchase Type For Sale
Square Footage 3,553 sqft
Subdivision Donala
MLS Listing ID IRE2374684
Bedrooms 4
Full Baths 1
Half Baths 1
Three Quarter Bath 2
HOA Fees $65/ann
HOA Y/N Yes
Year Built 1984
Annual Tax Amount $4,024
Tax Year 2024
Lot Size 0.410 Acres
Acres 0.41
Property Sub-Type Single Family Residence
Source ires
Property Description
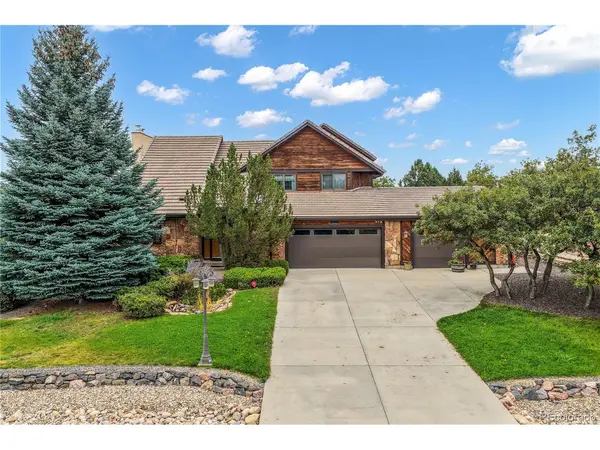
Experience refined Colorado living in this beautiful home nestled in the sought-after Gleneagle community, offering views of Pikes Peak and a serene, private setting surrounded by mature trees and lush landscaping. The main level welcomes you with an impressive open layout designed for both comfort and entertaining. The upgraded kitchen showcases granite countertops, double ovens, a flat top stove, built in microwave, side by side refrigerator, and an expansive pantry, perfect for the home chef. A sunny breakfast nook provides casual dining space, while the formal dining room flows effortlessly into the spacious living room featuring soaring vaulted ceilings, a moss rock wood burning fireplace, a built in wet bar, and access to the fully enclosed and baseboard heated sunroom filled with natural light. The luxurious main level primary suite includes an adjoining bath with double vanities and an oversized shower, offering a private retreat at the end of the day. Completing the main floor are a convenient half bath and laundry room. Upstairs, two generously sized bedrooms with vaulted ceilings are accompanied by a full bath and a versatile flex room ideal for a home office, hobby area, or additional bedroom. The finished walkout basement extends the living space with a large family room anchored by another moss rock wood burning fireplace, a guest bedroom, three quarter bath, and a utility room with ample storage and a rough in for a wet bar. Outdoors, enjoy tranquility and privacy with a beautifully landscaped yard featuring a large water feature, raised garden bed, and storage shed. The three car garage offers added functionality, with one bay fully finished and direct access to a finished utility room. Combining mountain charm with thoughtful upgrades and timeless design, this exceptional Gleneagle home is truly a rare find.
Location
State CO
County El Paso
Community Donala
Area Out Of Area
Zoning RS-6000
Direction Take Gleneagle Dr and turn west on Rangely. Home will be on the right.
Rooms
Family Room 1
Basement Full, Partially Finished, Slab
Interior
Interior Features Eat-in Kitchen, Cathedral Ceiling(s), Open Floorplan, Pantry, Walk-In Closet(s), Wet Bar
Heating Forced Air, Baseboard
Cooling Central Air, Ceiling Fan(s)
Fireplaces Type Two or More, Living Room, Family Room, Basement
Appliance Double Oven, Dishwasher, Refrigerator, Microwave, Disposal, Fire Alarm
Exterior
Exterior Feature Oversized Garage
Garage Spaces 3.0
Fence Partial
Community Features Trail(s)
Utilities Available Natural Gas Available, Electricity Available, Cable Available
View Y/N Yes
View Mountain(s)
Roof Type Other
Porch Patio, Deck
Garage Yes
Building
Lot Description Deciduous Trees, Level, Outbuildings, Paved
Sewer Public Sewer
Water City
Level or Stories Two
Structure Type Frame,Stone,Wood Siding
New Construction false
Schools
Elementary Schools Antelope Trails
Middle Schools Discovery Canyon
High Schools Academy 20
School District Academy 20
Others
Acceptable Financing Cash, Conventional, FHA, VA, Assumable
Listing Terms Cash, Conventional, FHA, VA, Assumable
Special Listing Condition Private Owner
Virtual Tour https://www.zillow.com/view-imx/5bffb828-1446-49b0-b5d0-bd5df2394e6d?setAttribution=mls&wl=true&initialViewType=pano&utm_source=dashboard

Nearby Locations
GET MORE INFORMATION