

• Home
  • About
    1. Meet Brittany
    2. Why Choose NoCo
  • Explore
    1. Search Homes
    2. NoCo Picks
    3. Local Neighborhoods
  • Buy
    1. Buyer's Roadmap
  • NoCo Home Living Logo
  • Sell
    1. Sell with Confidence
    2. Free Valuation
    3. Seller's Roadmap
  • Resources
    1. Mortgage Calculator
    2. NoCo Insights
    3. Client Stories
  • Connect
    1. Contact
    2. Book Appointment
    • Register
    • Sign In

    6186 Harmonica Arch Colorado Springs, CO 80924

    Active
    $650,000
    6186 Harmonica Arch Colorado Springs, CO 80924
    Save Share
    Schedule a Tour
    6186 Harmonica Arch, Colorado Springs, CO 80924
    6186 Harmonica Arch, Colorado Springs, CO 80924,Video Tour
    6186 Harmonica Arch, Colorado Springs, CO 80924
    See all 44 photos
    44 photos
    REQUEST A TOUR If you would like to see this home without being there in person, select the "Virtual Tour" option and your advisor will contact you to discuss available opportunities.
    In-PersonVirtual Tour
    Brittany Cowan

    Brittany Cowan

    brittany@nocohomeliving.com +1(605) 881-8263
    $650,000
    Est. payment /mo
    5 Beds
    4 Baths
    4,696 SqFt
    Save Virtual Tour

    UPDATED:

    Key Details

    Property Type Single Family Home

    Sub Type Single Family Residence

    Listing Status Active

    Purchase Type For Sale

    Square Footage 4,696 sqft

    Subdivision Wolf Ranch East

    MLS Listing ID IRE3530760

    Bedrooms 5

    Full Baths 3

    Half Baths 1

    HOA Fees $70/mo

    HOA Y/N Yes

    Year Built 2022

    Annual Tax Amount $5,199

    Tax Year 2024

    Lot Size 6,534 Sqft

    Acres 0.15

    Property Sub-Type Single Family Residence

    Source ires

    Property Description

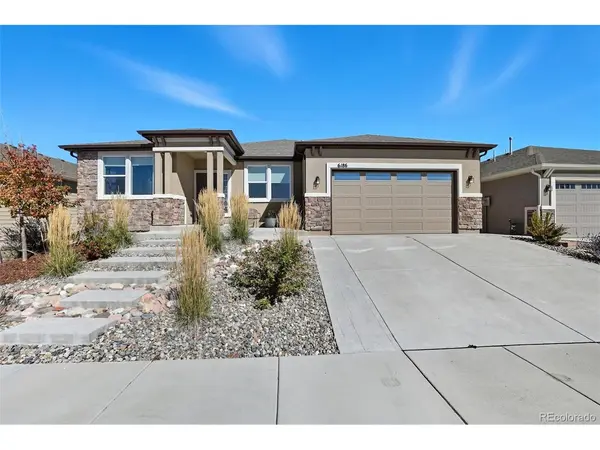
    This immaculate, sun-drenched newer Wolf Ranch home pairs fresh style with a smart layout that makes daily life flow effortlessly. From the covered entry, step inside to find warm wood laminate floors and a sunlit office tucked to the right. The heart of the home opens into a spacious great room, where a stone gas fireplace anchors the space and walls of windows fill it with light. The dining area extends naturally outdoors with a walkout to the backyard patio. The kitchen is designed to gather around, with granite counters, a large eat-at island, stainless steel appliances including a gas cooktop and in-wall double oven, and a generous walk-in pantry with added shelving. A well-planned laundry room makes chores feel simple, complete with extra storage and a permanent acacia folding table. On the main level, the primary suite is a restful retreat featuring a walk-in closet and a four-piece bath with a double granite vanity and a walk-in shower. Two additional bedrooms, a full bath, and a powder room complete the layout. Downstairs, the finished basement stretches out with an enormous family and rec room, a dining nook, full bath, and two more bedrooms-one with its own nook, den, or walk-in closet-giving everyone space to spread out. Out back, the partially covered patio looks over the xeriscaped yard, designed for low maintenance and easy evenings outside. A three-car tandem garage provides ample space for vehicles, hobbies, or storage. Thoughtful details like central A/C and a whole-house humidifier keep the home comfortable year-round, while mountain views from the front are a daily reminder of Colorado living at its best. Finally, Wolf Ranch ties it all together with winding trails, a vibrant community center, and quick access to schools, shopping, hospitals, and entertainment-placing comfort and connection right at your doorstep.

    Location

    State CO

    County El Paso

    Community Wolf Ranch East

    Area Out Of Area

    Zoning PDZ

    Direction From eastbound Woodmen Road, north onto Black Forest Road, left onto Research Parkway, right onto Bugaboo Drive, left onto Harmonica Arch Drive. Home is on the right.

    Rooms

    Family Room 1

    Basement Full, Partially Finished

    Interior

    Interior Features Open Floorplan, Pantry, Walk-In Closet(s), Kitchen Island

    Heating Forced Air, Humidity Control

    Cooling Central Air, Ceiling Fan(s)

    Fireplaces Type Gas, One

    Appliance Double Oven, Dishwasher, Refrigerator, Microwave, Disposal

    Exterior

    Exterior Feature Sprinkler System, Oversized Garage, Tandem Garage

    Parking Features Attached

    Garage Spaces 3.0

    Fence Partial

    Community Features Pool, Fitness Center

    Utilities Available Natural Gas Available, Electricity Available, Cable Available

    View Y/N Yes

    View Mountain(s)

    Roof Type Composition

    Porch Patio

    Garage Yes

    Building

    Lot Description Level, Paved

    Sewer Public Sewer

    Water City

    Level or Stories One

    Structure Type Frame,Stone,Stucco

    New Construction false

    Schools

    Elementary Schools Legacy Peak

    Middle Schools Chinook Trail

    High Schools Academy 20

    School District Academy 20

    Others

    Acceptable Financing Cash, Conventional, FHA, VA, Short Sale

    Listing Terms Cash, Conventional, FHA, VA, Short Sale

    Special Listing Condition Private Owner

    Virtual Tour https://www.zillow.com/view-imx/a13a9fab-defc-436e-a365-5e2f51e9750c?setAttribution=mls&wl=true&initialViewType=pano&utm_source=dashboard


    Read Less Info
    Information and Real Estate Services (IRES)
    Listed by Derek Wagner

    Nearby Locations

    GET MORE INFORMATION

    Brittany Cowan

    Brittany Cowan

    +1(605) 881-8263

    Agent

    Agent

    Name

    Name

    Email*

    Email

    Phone*

    Phone

    Message

    By checking this box, I agree to receive recurring marketing communication from Brittany Cowan, including auto-dialed calls, texts, and artificial/prerecorded voice messages (message frequency varies; data rates may apply; reply "STOP" to opt-out of texts or "HELP" for assistance); Consent not required to make a purchase. I understand that I can call to obtain direct assistance.

    By checking this box, I agree to the Terms of Service and Privacy Policy of this website.

    Thanks! I'll get back to you shortly.
    IDX information is provided exclusively for consumers’ personal, non-commercial use and that it may not be used for any purpose other than to identify prospective properties consumers may be interested in purchasing. Information deemed reliable but not guaranteed to be accurate. Listing information updated daily.
    ChatGPT Image Sep 12, 2026, 06_27_14 AM

    LPT Realty

    Brittany Cowan

    +1(605) 881-8263 brittany@nocohomeliving.com

        Home
        About
        1. Meet Brittany
        2. Why Choose NoCo
        Explore
        1. Search Homes
        2. NoCo Picks
        3. Local Neighborhoods
        Buy
        1. Buyer's Roadmap
        Sell
        1. Sell with Confidence
        2. Free Valuation
        3. Seller's Roadmap
        Resources
        1. Mortgage Calculator
        2. NoCo Insights
        3. Client Stories
        Connect
        1. Contact
        2. Book Appointment

    Get My App

    Powered by Lofty Inc. Copyright 2026. All Rights Reserved. Terms of Service & Privacy Policy | Cookie Policy | Cookie Preferences | Property Listings | Sitemap | Accessibility