

• Home
  • About
    1. Meet Brittany
    2. Why Choose NoCo
  • Explore
    1. Search Homes
    2. NoCo Picks
    3. Local Neighborhoods
  • Buy
    1. Buyer's Roadmap
  • NoCo Home Living Logo
  • Sell
    1. Sell with Confidence
    2. Free Valuation
    3. Seller's Roadmap
  • Resources
    1. Mortgage Calculator
    2. NoCo Insights
    3. Client Stories
  • Connect
    1. Contact
    2. Book Appointment
    • Register
    • Sign In

    13950 Bucknell Peyton, CO 80831

    Active
    $750,000
    13950 Bucknell Peyton, CO 80831
    Save Share
    Schedule a Tour
    13950 Bucknell, Peyton, CO 80831
    13950 Bucknell, Peyton, CO 80831
    13950 Bucknell, Peyton, CO 80831
    See all 50 photos
    50 photos
    REQUEST A TOUR If you would like to see this home without being there in person, select the "Virtual Tour" option and your agent will contact you to discuss available opportunities.
    In-PersonVirtual Tour
    Brittany Cowan

    Brittany Cowan

    brittany@nocohomeliving.com +1(605) 881-8263
    $750,000
    Est. payment /mo
    6 Beds
    5 Baths
    3,844 SqFt
    Save

    UPDATED:

    Key Details

    Property Type Single Family Home

    Sub Type Single Family Residence

    Listing Status Active

    Purchase Type For Sale

    Square Footage 3,844 sqft

    Subdivision Woodlake

    MLS Listing ID IRE8367251

    Bedrooms 6

    Full Baths 3

    Half Baths 1

    Three Quarter Bath 1

    HOA Y/N No

    Year Built 1994

    Annual Tax Amount $2,570

    Tax Year 2024

    Lot Size 5.460 Acres

    Acres 5.46

    Property Sub-Type Single Family Residence

    Source ires

    Property Description

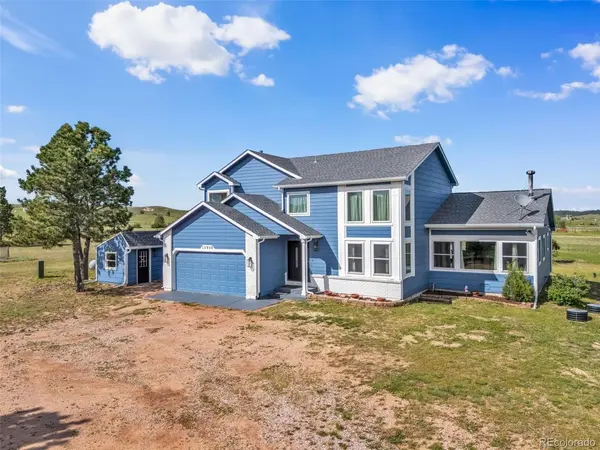
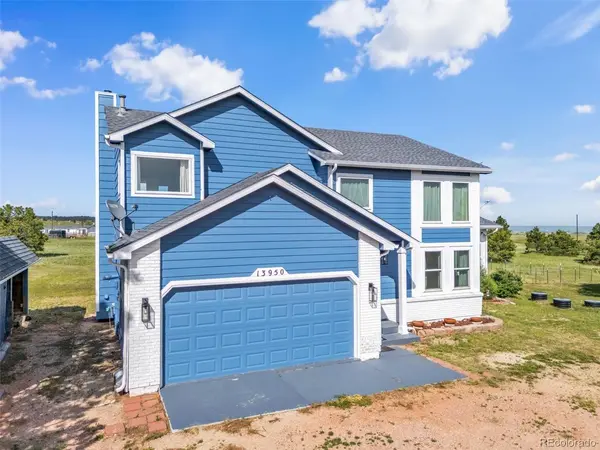
    Discover unparalleled country living in this expansive 3,844 sq ft, 6-bedroom, 4.5-bathroom home, perfectly situated on just
    under 5.5 acres of flat, usable land in desirable Eastonville, on the eastern edge of the Black Forest. This property offers the
    perfect blend of space, privacy, and modern comfort. The heart of this home is its truly amazing kitchen, designed for both
    serious cooking and entertaining. It boasts tons of counter space, a huge center island, dual sinks, a gas range/oven, and a
    built-in electric oven. A long breakfast bar with included bar chairs provides casual dining. Adding to its appeal, the kitchen
    is flooded with natural light from solar-powered smart skylights. Relax and entertain on the large back deck, or explore your
    vast, fully fenced property. The lightly treed lot includes charming dwarf fruit trees planted by the previous owner, and a
    dedicated fenced dog kennel area. A substantial 10x30 shed provides ample storage for all your equipment and toys.
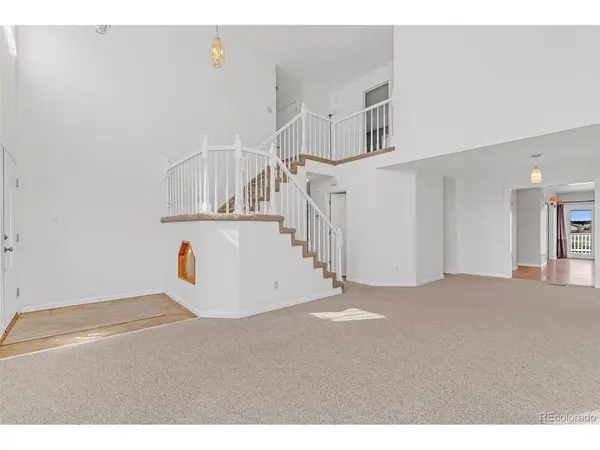
    Comfort continues indoors with two wood-burning stoves on the main level (one requires repair), offering cozy warmth
    during cooler months. The large primary bedroom features a luxurious en-suite bath with dual vanities and a spacious
    soaking tub, creating a private oasis. This home also comes with numerous valuable extras, including an additional
    refrigerator, a chest freezer, two mini-fridges, and a riding lawnmower to maintain your beautiful acreage. With its
    generous size, incredible kitchen, vast fenced land, and desirable location, this Eastonville gem is a unique opportunity for
    those seeking a tranquil and well-equipped rural lifestyle. Don't miss your chance to make this exceptional property your
    own!

    Location

    State CO

    County El Paso

    Community Woodlake

    Area Out Of Area

    Zoning RR-5

    Direction From Meridian Road head East on Murphy, turn Left onto Eastonville, turn Right onto Bucknell

    Rooms

    Family Room 1

    Basement Full

    Interior

    Heating Forced Air

    Cooling Ceiling Fan(s)

    Fireplaces Type Free Standing, Two or More

    Appliance Dishwasher, Refrigerator, Washer, Dryer, Microwave, Disposal

    Exterior

    Garage Spaces 2.0

    Utilities Available Electricity Available, Propane

    View Y/N No

    Roof Type Composition

    Garage Yes

    Building

    Sewer Septic Tank

    Water Well

    Level or Stories Two

    Structure Type Frame

    New Construction false

    Schools

    Elementary Schools Peyton

    Middle Schools Peyton

    High Schools Peyton 23-Jt

    School District Peyton 23-Jt

    Others

    Acceptable Financing Cash, Conventional, FHA, VA

    Listing Terms Cash, Conventional, FHA, VA

    Special Listing Condition Private Owner


    Read Less Info
    Information and Real Estate Services (IRES)
    Listed by Daniel Pitrone

    Nearby Locations

    GET MORE INFORMATION

    Brittany Cowan

    Brittany Cowan

    +1(605) 881-8263

    Agent

    Agent

    Name

    Name

    Email*

    Email

    Phone*

    Phone

    Message

    By checking this box, I agree to receive recurring marketing communication from Brittany Cowan, including auto-dialed calls, texts, and artificial/prerecorded voice messages (message frequency varies; data rates may apply; reply "STOP" to opt-out of texts or "HELP" for assistance); Consent not required to make a purchase. I understand that I can call to obtain direct assistance.

    By checking this box, I agree to the Terms of Service and Privacy Policy of this website.

    Thanks! I'll get back to you shortly.
    IDX information is provided exclusively for consumers’ personal, non-commercial use and that it may not be used for any purpose other than to identify prospective properties consumers may be interested in purchasing. Information deemed reliable but not guaranteed to be accurate. Listing information updated daily.
    ChatGPT Image Sep 12, 2026, 06_27_14 AM

    LPT Realty

    Brittany Cowan

    +1(605) 881-8263 brittany@nocohomeliving.com

        Home
        About
        1. Meet Brittany
        2. Why Choose NoCo
        Explore
        1. Search Homes
        2. NoCo Picks
        3. Local Neighborhoods
        Buy
        1. Buyer's Roadmap
        Sell
        1. Sell with Confidence
        2. Free Valuation
        3. Seller's Roadmap
        Resources
        1. Mortgage Calculator
        2. NoCo Insights
        3. Client Stories
        Connect
        1. Contact
        2. Book Appointment

    Get My App

    Powered by Lofty Inc. Copyright 2026. All Rights Reserved. Terms of Service & Privacy Policy | Cookie Policy | Cookie Preferences | Property Listings | Sitemap | Accessibility