

• Home
  • About
    1. Meet Brittany
    2. Why Choose NoCo
  • Explore
    1. Search Homes
    2. NoCo Picks
    3. Local Neighborhoods
  • Buy
    1. Buyer's Roadmap
  • NoCo Home Living Logo
  • Sell
    1. Sell with Confidence
    2. Free Valuation
    3. Seller's Roadmap
  • Resources
    1. Mortgage Calculator
    2. NoCo Insights
    3. Client Stories
  • Connect
    1. Contact
    2. Book Appointment
    • Register
    • Sign In

    1309 Grand Review Leadville, CO 80461

    Pending
    $671,900
    1309 Grand Review Leadville, CO 80461
    Save Share
    Schedule a Tour
    1309 Grand Review, Leadville, CO 80461
    1309 Grand Review, Leadville, CO 80461,Video Tour
    1309 Grand Review, Leadville, CO 80461
    See all 25 photos
    25 photos
    REQUEST A TOUR If you would like to see this home without being there in person, select the "Virtual Tour" option and your agent will contact you to discuss available opportunities.
    In-PersonVirtual Tour
    Brittany Cowan

    Brittany Cowan

    brittany@nocohomeliving.com +1(605) 881-8263
    $671,900
    Est. payment /mo
    3 Beds
    3 Baths
    1,416 SqFt
    Save Virtual Tour

    UPDATED:

    Key Details

    Property Type Multi-Family

    Sub Type Duplex

    Listing Status Pending

    Purchase Type For Sale

    Square Footage 1,416 sqft

    Subdivision Railyard Leadville

    MLS Listing ID IRE3119420

    Bedrooms 3

    Full Baths 2

    Half Baths 1

    HOA Fees $100/mo

    HOA Y/N Yes

    Year Built 2025

    Annual Tax Amount $1,103

    Tax Year 2023

    Lot Size 3,484 Sqft

    Acres 0.08

    Property Sub-Type Duplex

    Source ires

    Property Description

    Make this stunning NEW BUILD paired home from NorthCraft Neighborhoods yours with our special below market interest rate & Builder Affinity Incentive*!
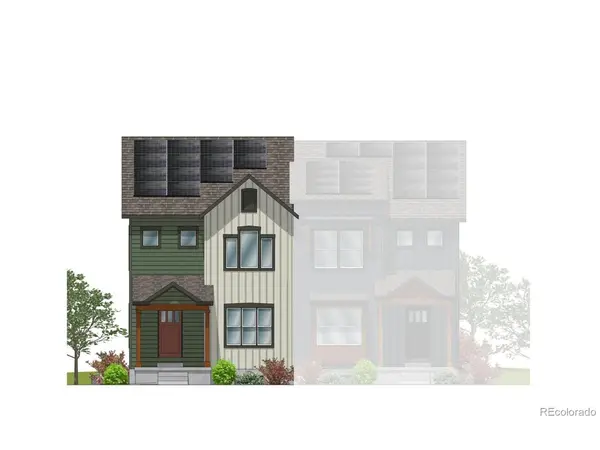
    This intelligently designed, better-than-builder-grade, 3-bedroom, 2.5-bath home features 9' ceilings, spacious mudroom, 2nd-floor laundry, & a primary suite with walk-in closet. A landscaped backyard connects you to a detached two-car garage with space for an optional walk-out basement or oversized garage. Plus, there's GREAT MOUNTAIN VIEWS from the second floor--even better with an optional sun deck! Show your style with professionally curated design packages with stylish lighting, premium plumbing fixtures & finishes that reflect your taste. Energy efficiency comes standard: advanced insulation/air-sealing, LED lighting, Energy Star-rated appliances & a top-tier cold-climate heat pump delivering quiet, efficient heating & cooling-with independent zones for each floor. As a paired home, you'll only have three exterior walls to heat for a lower energy bill & there's a neighbor next door (separated by a high-tech shared wall, of course!) for added peace of mind when you're away. And with HOA-covered exterior upkeep, you can spend your weekends exploring the mountains-not working on your house. This is true lock & leave convenience! Learn more at northcraftneighborhoods.com
    *Interest rate dependent on occupancy, credit score, loan to value, etc. Rates/payments may change. BOK Financial is offering a Lender Credit of $3,250 through its Builder Affinity Incentive for closing cost/rate buy down. Rob Kingsbury NMLS #234963 - your local mountain mortgage expert, BOK Financial NMLS # 403501. Equal Housing Lender & listing agent are not affiliated. Check licensing at www.nmlsconsumeraccess.org. This ad does not constitute expectations of a business referral between the parties. All loans are subject to underwriting approval. Terms & conditions apply. Consult an accountant/tax advisor for eligibility on tax deductions.

    Location

    State CO

    County Lake

    Community Railyard Leadville

    Area Out Of Area

    Direction From US24 turn east on E 12th St at \"We Love Leadville\" sign. Go one block and turn north into development at Hemlock St by Builder Sign. Slight right at fork onto Grand Review Dr. Lots marked by Builder sign.

    Rooms

    Basement Built-In Radon

    Interior

    Interior Features Eat-in Kitchen, Cathedral Ceiling(s), Open Floorplan, Pantry, Walk-In Closet(s), Kitchen Island

    Heating Heat Pump

    Cooling Central Air

    Appliance Dishwasher, Refrigerator, Microwave, Disposal

    Exterior

    Parking Features Detached

    Garage Spaces 2.0

    Community Features Park

    Utilities Available Electricity Available

    View Y/N Yes

    View Mountain(s), Water

    Roof Type Fiberglass

    Porch Patio

    Garage Yes

    Building

    Sewer Public Sewer

    Water City

    Level or Stories Two

    Structure Type Frame

    New Construction true

    Schools

    Elementary Schools Westpark

    Middle Schools Lake County

    High Schools Lake County Re-1

    School District Lake County Re-1

    Others

    HOA Fee Include Snow Removal,Exterior Maintenance

    Acceptable Financing Cash, Conventional, VA, 1031 Exchange

    Listing Terms Cash, Conventional, VA, 1031 Exchange

    Special Listing Condition Builder

    Virtual Tour https://my.matterport.com/show/?m=ci5k7bfwXbL


    Read Less Info
    Information and Real Estate Services (IRES)
    Listed by Dan Northcraft

    Nearby Locations

    GET MORE INFORMATION

    Brittany Cowan

    Brittany Cowan

    +1(605) 881-8263

    Agent

    Agent

    Name

    Name

    Email*

    Email

    Phone*

    Phone

    Message

    By checking this box, I agree to receive recurring marketing communication from Brittany Cowan, including auto-dialed calls, texts, and artificial/prerecorded voice messages (message frequency varies; data rates may apply; reply "STOP" to opt-out of texts or "HELP" for assistance); Consent not required to make a purchase. I understand that I can call to obtain direct assistance.

    By checking this box, I agree to the Terms of Service and Privacy Policy of this website.

    Thanks! I'll get back to you shortly.
    IDX information is provided exclusively for consumers’ personal, non-commercial use and that it may not be used for any purpose other than to identify prospective properties consumers may be interested in purchasing. Information deemed reliable but not guaranteed to be accurate. Listing information updated daily.
    ChatGPT Image Sep 12, 2026, 06_27_14 AM

    LPT Realty

    Brittany Cowan

    +1(605) 881-8263 brittany@nocohomeliving.com

        Home
        About
        1. Meet Brittany
        2. Why Choose NoCo
        Explore
        1. Search Homes
        2. NoCo Picks
        3. Local Neighborhoods
        Buy
        1. Buyer's Roadmap
        Sell
        1. Sell with Confidence
        2. Free Valuation
        3. Seller's Roadmap
        Resources
        1. Mortgage Calculator
        2. NoCo Insights
        3. Client Stories
        Connect
        1. Contact
        2. Book Appointment

    Get My App

    Powered by Lofty Inc. Copyright 2026. All Rights Reserved. Terms of Service & Privacy Policy | Cookie Policy | Cookie Preferences | Property Listings | Sitemap | Accessibility