

• Home
  • About
    1. Meet Brittany
    2. Why Choose NoCo
  • Explore
    1. Search Homes
    2. NoCo Picks
    3. Local Neighborhoods
  • Buy
    1. Buyer's Roadmap
  • NoCo Home Living Logo
  • Sell
    1. Sell with Confidence
    2. Free Valuation
    3. Seller's Roadmap
  • Resources
    1. Mortgage Calculator
    2. NoCo Insights
    3. Client Stories
  • Connect
    1. Contact
    2. Book Appointment
    • Register
    • Sign In

    1833 Yellowstone Creek La Veta, CO 81055

    Pending
    $1,625,000
    1833 Yellowstone Creek La Veta, CO 81055
    Save Share
    Schedule a Tour
    1833 Yellowstone Creek, La Veta, CO 81055
    1833 Yellowstone Creek, La Veta, CO 81055
    1833 Yellowstone Creek, La Veta, CO 81055
    See all 50 photos
    50 photos
    REQUEST A TOUR If you would like to see this home without being there in person, select the "Virtual Tour" option and your agent will contact you to discuss available opportunities.
    In-PersonVirtual Tour
    Brittany Cowan

    Brittany Cowan

    brittany@nocohomeliving.com +1(605) 881-8263
    $1,625,000
    Est. payment /mo
    4 Beds
    3 Baths
    4,585 SqFt
    Save Virtual Tour

    UPDATED:

    Key Details

    Property Type Single Family Home

    Sub Type Single Family Residence

    Listing Status Pending

    Purchase Type For Sale

    Square Footage 4,585 sqft

    Subdivision Yellowstone Creek Ranch

    MLS Listing ID IRE5974842

    Style Chalet

    Bedrooms 4

    Full Baths 1

    Half Baths 1

    Three Quarter Bath 1

    HOA Fees $400/ann

    HOA Y/N Yes

    Year Built 2016

    Annual Tax Amount $5,591

    Tax Year 2024

    Lot Size 39.620 Acres

    Acres 39.62

    Property Sub-Type Single Family Residence

    Source ires

    Property Description

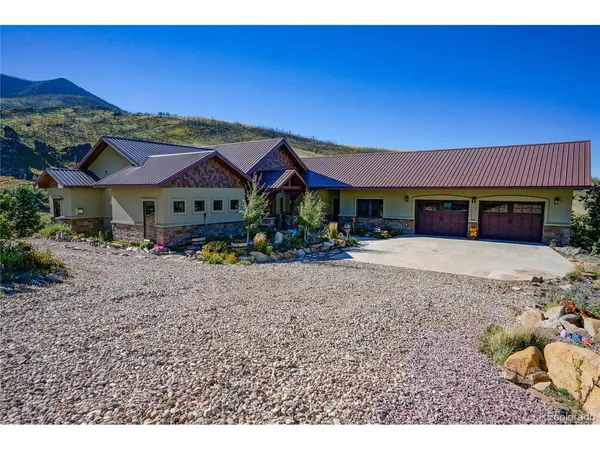
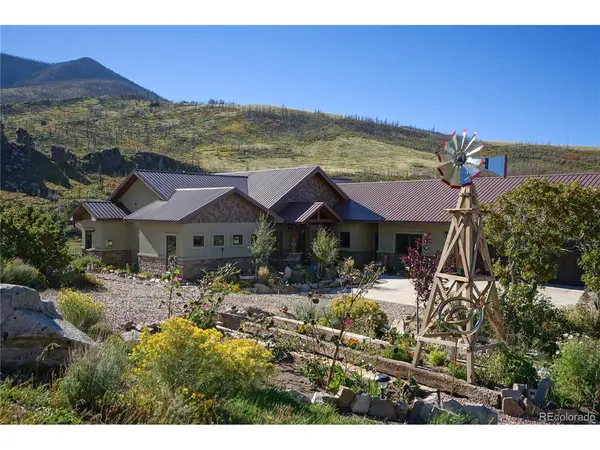
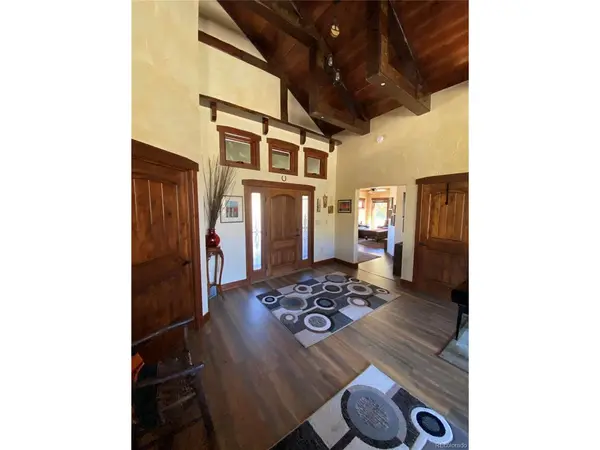
    Autumn Rock is a one-of-a-kind mountain retreat where craftsmanship, history, and soul meet in perfect harmony. Named for a cherished quilt sold to help fund the purchase of the land, the home occupies a sacred space at the spiritual center of three Native American landmarks: East Peak, Blanca, and Greenhorn. This stunning home is situated on 40 acres, which also abuts 4,000 acres of BLM that is teeming with wildlife. The local elk herd, boasting a few hundred head, thrives in Yellowstone Ranch. The 4-bed, 3-bath homes cover 3,857 sf. Its interiors reflect this reverence-walls are hand-troweled and glazed in a Tuscan antique finish, art niches are subtly lit, and massive Douglas fir hammer-beam trusses frame the family room, the centerpiece of the room is a rustic stone wood burning fireplace accompanied by a custom chandelier crafted from an antique pulley that hangs proudly.
    The home is rich in character: floors are durable vinyl, ideal for the in-floor heat system. Exquisite alderwood doors, exposed rebar accents, and a powder room with reclaimed wood and stone basin show thoughtful attention to detail. The primary suite offers sweeping views, a gas fireplace, live-edge features, and a spa-like bath.
    History echoes in every room from embedded Civil War-era bullets in extinct American chestnut doors to wainscoting reclaimed from old La Veta dance hall wood. A walkable crawlspace houses the mechanicals, including a propane boiler and whole-house filter system. Autumn Rock is more than a home; it's a legacy.

    Location

    State CO

    County Huerfano

    Community Yellowstone Creek Ranch

    Area Out Of Area

    Direction US HWY160, head North onto Co Rd 520 for 11 miles. Left on Co Rd 530. Drive 8.3 miles and left onto Yellowstone Creek Rd (use Rough Mountain Gate on the right as a landmark). Follow Yellowstone Creek Rd 2 miles to the house. Call the listing agent for the gate code.

    Rooms

    Family Room 1

    Interior

    Interior Features Pantry, Bay or Bow Window, Walk-In Closet(s), Wet Bar, Jack & Jill Bathroom, Kitchen Island

    Heating Hot Water, Radiant

    Fireplaces Type Gas Log, Great Room

    Appliance Double Oven, Dishwasher, Refrigerator, Washer, Dryer, Microwave, Disposal

    Exterior

    Parking Features Attached

    Garage Spaces 2.0

    View Y/N No

    Roof Type Metal

    Porch Patio, Deck

    Garage Yes

    Building

    Lot Description Wooded, Deciduous Trees, Abuts Public Open Space, Meadow

    Sewer Septic Tank

    Water Well

    Architectural Style Chalet

    Level or Stories One

    Structure Type Frame,Stucco

    New Construction false

    Schools

    Elementary Schools Gardner

    Middle Schools Peakview

    High Schools Huerfano Re-1

    School District Huerfano Re-1

    Others

    Acceptable Financing Cash, Conventional, 1031 Exchange

    Horse Property Horse(s) Allowed

    Listing Terms Cash, Conventional, 1031 Exchange

    Special Listing Condition Private Owner

    Virtual Tour https://vimeo.com/1163773918


    Read Less Info
    Information and Real Estate Services (IRES)
    Listed by Joette Schalla

    Nearby Locations

    GET MORE INFORMATION

    Brittany Cowan

    Brittany Cowan

    +1(605) 881-8263

    Agent

    Agent

    Name

    Name

    Email*

    Email

    Phone*

    Phone

    Message

    By checking this box, I agree to receive recurring marketing communication from Brittany Cowan, including auto-dialed calls, texts, and artificial/prerecorded voice messages (message frequency varies; data rates may apply; reply "STOP" to opt-out of texts or "HELP" for assistance); Consent not required to make a purchase. I understand that I can call to obtain direct assistance.

    By checking this box, I agree to the Terms of Service and Privacy Policy of this website.

    Thanks! I'll get back to you shortly.
    IDX information is provided exclusively for consumers’ personal, non-commercial use and that it may not be used for any purpose other than to identify prospective properties consumers may be interested in purchasing. Information deemed reliable but not guaranteed to be accurate. Listing information updated daily.
    ChatGPT Image Sep 12, 2026, 06_27_14 AM

    LPT Realty

    Brittany Cowan

    +1(605) 881-8263 brittany@nocohomeliving.com

        Home
        About
        1. Meet Brittany
        2. Why Choose NoCo
        Explore
        1. Search Homes
        2. NoCo Picks
        3. Local Neighborhoods
        Buy
        1. Buyer's Roadmap
        Sell
        1. Sell with Confidence
        2. Free Valuation
        3. Seller's Roadmap
        Resources
        1. Mortgage Calculator
        2. NoCo Insights
        3. Client Stories
        Connect
        1. Contact
        2. Book Appointment

    Get My App

    Powered by Lofty Inc. Copyright 2026. All Rights Reserved. Terms of Service & Privacy Policy | Cookie Policy | Cookie Preferences | Property Listings | Sitemap | Accessibility