

• Home
  • About
    1. Meet Brittany
    2. Why Choose NoCo
  • Explore
    1. Search Homes
    2. NoCo Picks
    3. Local Neighborhoods
  • Buy
    1. Buyer's Roadmap
  • NoCo Home Living Logo
  • Sell
    1. Sell with Confidence
    2. Free Valuation
    3. Seller's Roadmap
  • Resources
    1. Mortgage Calculator
    2. NoCo Insights
    3. Client Stories
  • Connect
    1. Contact
    2. Book Appointment
    • Register
    • Sign In

    1302 Eldorado Superior, CO 80027

    Active
    $1,550,000
    1302 Eldorado Superior, CO 80027
    Save Share
    Schedule a Tour
    1302 Eldorado, Superior, CO 80027
    1302 Eldorado, Superior, CO 80027
    1302 Eldorado, Superior, CO 80027
    See all 47 photos
    47 photos
    REQUEST A TOUR If you would like to see this home without being there in person, select the "Virtual Tour" option and your agent will contact you to discuss available opportunities.
    In-PersonVirtual Tour
    Brittany Cowan

    Brittany Cowan

    brittany@nocohomeliving.com +1(605) 881-8263
    $1,550,000
    Est. payment /mo
    4 Beds
    3 Baths
    3,346 SqFt
    Save

    UPDATED:

    Key Details

    Property Type Single Family Home

    Sub Type Single Family Residence

    Listing Status Active

    Purchase Type For Sale

    Square Footage 3,346 sqft

    Subdivision Rock Creek Ranch

    MLS Listing ID IRE6912267

    Bedrooms 4

    Full Baths 2

    Three Quarter Bath 1

    HOA Fees $283/ann

    HOA Y/N Yes

    Year Built 2025

    Annual Tax Amount $5,500

    Tax Year 2024

    Lot Size 8,276 Sqft

    Acres 0.19

    Property Sub-Type Single Family Residence

    Source ires

    Property Description

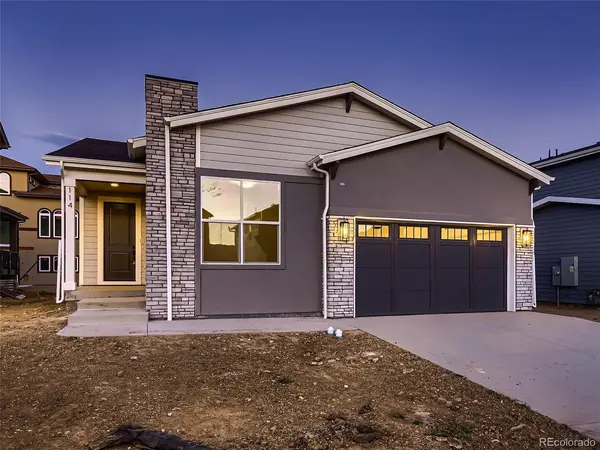
    This CUSTOM NEW BUILT HOME in Superior's highly desired Rock Creek Ranch community is presented to you by Sheffield Homes! Sitting on a quiet drive, this home boasts a private yard with beautiful views, backing to OPEN SPACE on a WALKOUT lot! Floorplans available for Ranch Style or 2-Story Style with features such as soaring entryways, hardwood floors, loads of natural light and impressive finishes. Offering large chef's kitchens, quartz countertops, stainless JennAir appliances, a gas or all-electric options available. Huge walk-in pantries, custom beams, large islands or back-kitchens, command centers and well-planned mudrooms available. COME REALIZE YOUR DREAMS. Oversized 3-car GARAGE available for both ranch and 2-story homes which includes one EV-ready side and another EV-capable. South windows will make for a very sunny family room, with large windows and a modern fireplace options, open concept to the kitchen, offering informal and formal dining options. The main levels can features a 3/4 bath and a home office or playroom. Spacious bedrooms, laundry room per plan, and a luxurious primary suite offering dual vanities, large showers, and a walk-in closets. Walk-out finished basement options to fit your family needs offering living spaces, wet bar, bedrooms, and baths per plan with abundant storage; 9 and 10' basement ceiling height available. Energy Star 3.2-rated, upgraded Anderson Fiberglass Double Pane windows, highly efficient furnace, roof, and insulation. Whisper-quiet garage door opener, with estimated Summer/Fall 2026 COMPLETION date depending on home and options selected. Landscaping is optional. Taxes are estimated. Marshall Fire rebuild to has all necessary docs. Outstanding community includes a pool, clubhouse, parks, trails, and more. Schools in the Boulder Valley District are highly regarded for their excellence and innovation. This home offers the best of Superior's small-town charm with easy access to Boulder, Denver, and Golden.

    Location

    State CO

    County Boulder

    Community Rock Creek Ranch

    Area Superior

    Zoning SFR

    Rooms

    Basement Full, Unfinished, Partially Finished, Walk-Out Access, Daylight, Structural Floor, Sump Pump

    Interior

    Interior Features Eat-in Kitchen, Open Floorplan, Pantry, Walk-In Closet(s), Kitchen Island

    Heating Forced Air

    Cooling Central Air, Wall/Window Unit(s)

    Appliance Self Cleaning Oven, Dishwasher, Refrigerator, Microwave, Disposal

    Exterior

    Garage Spaces 3.0

    Community Features Tennis Court(s), Pool, Playground, Park, Trail(s)

    Utilities Available Natural Gas Available, Electricity Available, Cable Available

    View Y/N Yes

    View Mountain(s), Hills, Plains View

    Roof Type Composition

    Porch Patio, Deck

    Garage Yes

    Building

    Lot Description Rolling Lot, Sloping Lot, Abuts Public Open Space, Abuts Private Open Space, House/Lot Faces NW, Paved, Gutters

    Sewer Public Sewer

    Water City

    Level or Stories One

    Structure Type Frame,Stone,Composition

    New Construction true

    Schools

    Elementary Schools Superior

    Middle Schools Eldorado K-8

    High Schools Boulder Valley Dist Re2

    School District Boulder Valley Dist Re2

    Others

    HOA Fee Include Trash

    Acceptable Financing Cash, Conventional, VA

    Listing Terms Cash, Conventional, VA

    Special Listing Condition Builder


    Read Less Info
    Information and Real Estate Services (IRES)
    Listed by Amanda DiVito Parle

    Nearby Locations

    GET MORE INFORMATION

    Brittany Cowan

    Brittany Cowan

    +1(605) 881-8263

    Agent

    Agent

    Name

    Name

    Email*

    Email

    Phone*

    Phone

    Message

    By checking this box, I agree to receive recurring marketing communication from Brittany Cowan, including auto-dialed calls, texts, and artificial/prerecorded voice messages (message frequency varies; data rates may apply; reply "STOP" to opt-out of texts or "HELP" for assistance); Consent not required to make a purchase. I understand that I can call to obtain direct assistance.

    By checking this box, I agree to the Terms of Service and Privacy Policy of this website.

    Thanks! I'll get back to you shortly.
    IDX information is provided exclusively for consumers’ personal, non-commercial use and that it may not be used for any purpose other than to identify prospective properties consumers may be interested in purchasing. Information deemed reliable but not guaranteed to be accurate. Listing information updated daily.
    ChatGPT Image Sep 12, 2026, 06_27_14 AM

    LPT Realty

    Brittany Cowan

    +1(605) 881-8263 brittany@nocohomeliving.com

        Home
        About
        1. Meet Brittany
        2. Why Choose NoCo
        Explore
        1. Search Homes
        2. NoCo Picks
        3. Local Neighborhoods
        Buy
        1. Buyer's Roadmap
        Sell
        1. Sell with Confidence
        2. Free Valuation
        3. Seller's Roadmap
        Resources
        1. Mortgage Calculator
        2. NoCo Insights
        3. Client Stories
        Connect
        1. Contact
        2. Book Appointment

    Get My App

    Powered by Lofty Inc. Copyright 2026. All Rights Reserved. Terms of Service & Privacy Policy | Cookie Policy | Cookie Preferences | Property Listings | Sitemap | Accessibility