

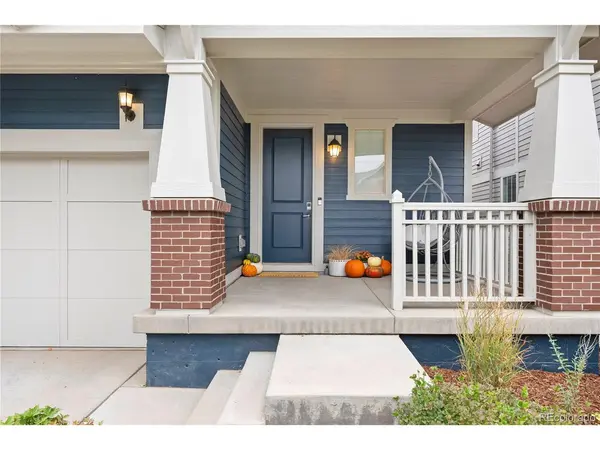


UPDATED:
Key Details
Property Type Single Family Home
Sub Type Single Family Residence
Listing Status Active
Purchase Type For Sale
Square Footage 3,666 sqft
Subdivision Lambertson Farms
MLS Listing ID IRE7602601
Style Contemporary
Bedrooms 4
Full Baths 2
Half Baths 1
Three Quarter Bath 1
HOA Fees $145/mo
HOA Y/N Yes
Year Built 2017
Annual Tax Amount $7,373
Tax Year 2024
Lot Size 4,356 Sqft
Acres 0.1
Property Sub-Type Single Family Residence
Source ires
Property Description
the convenience and benefits of Broomfield. The sprawling main level boasts a foyer, enormous mudroom and powder bath
off the garage, and an uncommonly spacious living room open to the kitchen and dining nook. Plenty of space to expand the kitchen island, too! Step outside to the hardscaped, fully fenced, very private yard for outdoor dining and living under the stars with no neighbor behind. Prefer lawn to xeriscape? No problem! You can easily remove some or all of the sprawling patio and lay sod. The second floor has three spacious bedrooms and two full baths off a lovely loft from which you can gaze at the Rocky Mountains for hours - especially special at sunrise and sunset. You'll love the convenience of the second floor laundry room
as well as all the natural light. This house would be a keeper if that were all it had to offer. BUT THERE'S MORE. The fully
finished basement is the piece de resistance. With an impeccably curated speakeasy lounge that makes you feel like yes,
you ARE this cool, and all the perfectly finished spaces including the show-stopping bar, the elegant den surrounded by
built-in bookshelves, the convenient office niche, the bathroom to end all bathrooms, the super cool, convenient bunk
room and storage room/home gym behind a secret door...this basement exudes character, style and class. All this nestled
in Broomfield's charming Quail Creek at McKay Shores, so you can use the paths to access the community pool, shopping
and dining, McKay Lake and Legacy High School, or simply to wander and take in the breathtaking mountain views from
nearly every corner of the neighborhood. IF YOU'RE LOOKING FOR A HOME AND NEIGHBORHOOD IN THE SUBURBS THAT DON'T FEEL SUBURBAN, THIS IS IT! Bonus: tons of additional parking behind the house on 138th.
*new exterior paint, new pet free carpet
Location
State CO
County Broomfield
Community Lambertson Farms
Area Broomfield
Zoning PUD
Direction From Huron, go west on 138th Ave past two roundabouts, then left on Tejon, and then left immediately on W 137th. House is on left.
Rooms
Basement Full, Partially Finished, Slab, Structural Floor
Interior
Interior Features Eat-in Kitchen, Cathedral Ceiling(s), Open Floorplan, Pantry, Walk-In Closet(s), Wet Bar, Kitchen Island
Heating Forced Air
Cooling Central Air, Ceiling Fan(s)
Fireplaces Type Living Room, One
Appliance Dishwasher, Refrigerator, Microwave, Disposal, Fire Alarm
Exterior
Exterior Feature Sprinkler System
Garage Spaces 2.0
Fence Fenced
Community Features Pool, Playground, Fitness Center, Trail(s)
Utilities Available Natural Gas Available, Electricity Available
View Y/N Yes
View Mountain(s)
Roof Type Composition
Porch Patio
Garage Yes
Building
Lot Description Deciduous Trees, Abuts Private Open Space, House Faces South, Xeriscape, Paved
Sewer Public Sewer
Water City
Architectural Style Contemporary
Level or Stories Two
Structure Type Frame
New Construction false
Schools
Elementary Schools Meridian
Middle Schools Rocky Top
High Schools Adams 12 5 Star Schl
School District Adams 12 5 Star Schl
Others
HOA Fee Include Trash,Snow Removal
Acceptable Financing Cash, Conventional, FHA, VA, 1031 Exchange
Listing Terms Cash, Conventional, FHA, VA, 1031 Exchange
Special Listing Condition Private Owner
Virtual Tour https://vimeo.com/1107839568

Nearby Locations
GET MORE INFORMATION