

• Home
  • About
    1. Meet Brittany
    2. Why Choose NoCo
  • Explore
    1. Search Homes
    2. NoCo Picks
    3. Local Neighborhoods
  • Buy
    1. Buyer's Roadmap
  • NoCo Home Living Logo
  • Sell
    1. Sell with Confidence
    2. Free Valuation
    3. Seller's Roadmap
  • Resources
    1. Mortgage Calculator
    2. NoCo Insights
    3. Client Stories
  • Connect
    1. Contact
    2. Book Appointment
    • Register
    • Sign In

    8000 N 41st Longmont, CO 80503

    Active
    $7,900,000
    8000 N 41st Longmont, CO 80503
    Save Share
    Schedule a Tour
    8000 N 41st, Longmont, CO 80503
    8000 N 41st, Longmont, CO 80503
    8000 N 41st, Longmont, CO 80503
    See all 40 photos
    40 photos
    REQUEST A TOUR If you would like to see this home without being there in person, select the "Virtual Tour" option and your agent will contact you to discuss available opportunities.
    In-PersonVirtual Tour
    Brittany Cowan

    Brittany Cowan

    brittany@nocohomeliving.com +1(605) 881-8263
    $7,900,000
    Est. payment /mo
    6 Beds
    9 Baths
    9,618 SqFt
    Save Virtual Tour

    UPDATED:

    Key Details

    Property Type Single Family Home

    Sub Type Mixed Use

    Listing Status Active

    Purchase Type For Sale

    Square Footage 9,618 sqft

    Subdivision Foothills East

    MLS Listing ID IRE1036133

    Style Victorian,Tudor,Contemporary

    Bedrooms 6

    Full Baths 2

    Half Baths 3

    Three Quarter Bath 4

    HOA Y/N No

    Year Built 1986

    Annual Tax Amount $37,112

    Tax Year 2024

    Lot Size 35.000 Acres

    Acres 35.0

    Property Sub-Type Mixed Use

    Source ires

    Property Description

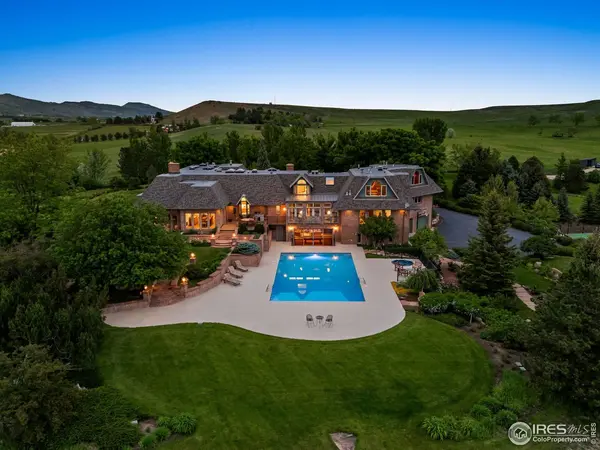
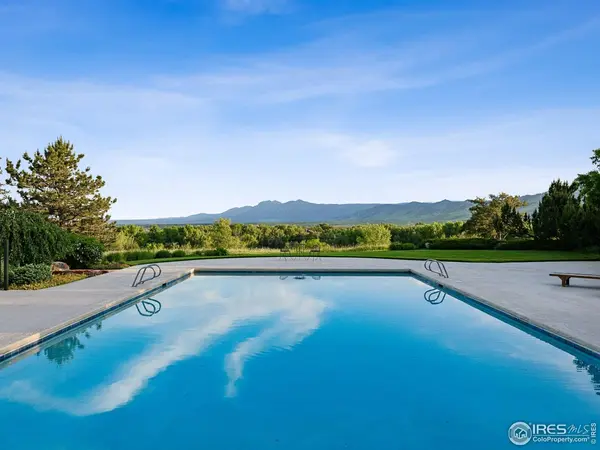
    Set on an elevated promontory, this enchanting 35-acre gated estate features 9,618 square feet with 6 bedrooms and 9 baths across three levels, capturing Boulder Flatirons views throughout. Enter through leaded glass portals onto newly refinished honey-hued oak floors. Custom stained-glass panels unite rooms where the formal living room captivates with vaulted ceilings and shares a dual-sided fireplace with the dining room. The conservatory is adjacent to a guest bedroom with Flatirons views and updated en-suite. The updated kitchen features illuminated birch cabinetry, eight-burner Viking range, KitchenAid appointments and an Elkay sink beneath Flatirons-view windows. Dual pantries and coffee bar accommodate culinary needs. The breakfast room flows into the great room with French windows and a wood burning fireplace. The library offers custom millwork and a Franklin gas stove. Two guest bedrooms include one with private lockable access, sitting room and outdoor access. Updated powder room and mud room complete this level. The refreshed media room features wet bar and wine cooler, while the game room showcases knotty pine millwork. This lower level has pool deck access capturing Flatirons views, and includes an appointed laundry room, locker room, and heated five-bay garage.The upper-level executive sanctuary features cherry and mesquite herringbone floors. The boardroom displays cherry cabinetry and leaded glass, while the executive office's built-in millwork frames Flatirons, mountains, golf course, and pool panoramas. A bi-level home office includes a sitting alcove. Two guest rooms share a full bath. The primary suite features walk-in closets and an updated luxury five-piece bathroom with mountain-view soaking tub. The 35-acre canvas includes walking trails, three-hole golf course, a tennis court, 60x30 swimming pool, hot tub, pergola, and private pond. Each element placed with reverence for Colorado's natural beauty. Ideal potential to be a Corporate Retreat.

    Location

    State CO

    County Boulder

    Community Foothills East

    Area Suburban Plains

    Zoning A

    Direction From Boulder, North on Highway 36, East on Neva Road, North on 39th Street, East on Nimbus Road, North on 41st Street to property.

    Rooms

    Family Room 1

    Basement Partial, Full, Partially Finished, Walk-Out Access

    Interior

    Interior Features Eat-in Kitchen, Separate Dining Room, Cathedral Ceiling(s), Open Floorplan, Workshop, Pantry, Wood Windows, Bay or Bow Window, Natural Woodwork, Walk-In Closet(s), Wet Bar, Skylights, Kitchen Island, Two Primary Suites, Beamed Ceilings, Sun Room

    Heating Forced Air, Zoned, Radiant, 2 or more Heat Sources, 2 or more H20 Heaters

    Cooling Central Air

    Flooring Wood

    Fireplaces Type Two or More, Multi-Sided, Living Room, Masonry

    Equipment Fireplace Tools Included

    Appliance Gas Range, Double Oven, Dishwasher, Refrigerator, Bar Fridge, Washer, Dryer, Microwave, Disposal, Fire Alarm

    Exterior

    Exterior Feature Sprinkler System, Hot Tub, Tennis Court(s), Heated Garage, Oversized Garage

    Parking Features RV Access/Parking, Attached

    Garage Spaces 6.0

    Fence Fenced, Wood, Chain Link, Security, Other, Wire

    Pool Private

    Utilities Available Natural Gas Available, Electricity Available, Satellite Avail, High Speed Avail

    View Y/N Yes

    View Mountain(s), Hills, Plains View, City, Panoramic

    Roof Type Composition

    Improvements No

    Porch Patio, Deck

    Garage Yes

    Building

    Lot Description Wooded, Evergreen Trees, Deciduous Trees, Native Grass, Level, Rolling Lot, Abuts Ditch, Abuts Pond/Lake, Abuts Farm Land, Meadow, Outbuildings, House/Lot Faces NE, Unincorporated, Stream(s), Pond(s), Water Rights Included

    Sewer Septic Tank

    Water Public

    Architectural Style Victorian, Tudor, Contemporary

    Level or Stories Two

    Structure Type Frame,Brick

    New Construction false

    Schools

    Elementary Schools Blue Mountain

    Middle Schools Altona

    High Schools St Vrain Dist Re 1J

    School District St Vrain Dist Re 1J

    Others

    Acceptable Financing Cash, Conventional

    Horse Property Horse(s) Allowed, Zoning Appropriate for 4+ Horses, Pasture, Loafing Shed

    Listing Terms Cash, Conventional

    Special Listing Condition Private Owner

    Virtual Tour https://homes.livsothebysrealty.com/listing-preview/192452196?ax=bmlkPTE5MjQ1MjE5Ng==


    Read Less Info
    Information and Real Estate Services (IRES)
    Listed by Ryan McIntosh

    Nearby Locations

    GET MORE INFORMATION

    Brittany Cowan

    Brittany Cowan

    +1(605) 881-8263

    Agent

    Agent

    Name

    Name

    Email*

    Email

    Phone*

    Phone

    Message

    By checking this box, I agree to receive recurring marketing communication from Brittany Cowan, including auto-dialed calls, texts, and artificial/prerecorded voice messages (message frequency varies; data rates may apply; reply "STOP" to opt-out of texts or "HELP" for assistance); Consent not required to make a purchase. I understand that I can call to obtain direct assistance.

    By checking this box, I agree to the Terms of Service and Privacy Policy of this website.

    Thanks! I'll get back to you shortly.
    IDX information is provided exclusively for consumers’ personal, non-commercial use and that it may not be used for any purpose other than to identify prospective properties consumers may be interested in purchasing. Information deemed reliable but not guaranteed to be accurate. Listing information updated daily.
    ChatGPT Image Sep 12, 2026, 06_27_14 AM

    LPT Realty

    Brittany Cowan

    +1(605) 881-8263 brittany@nocohomeliving.com

        Home
        About
        1. Meet Brittany
        2. Why Choose NoCo
        Explore
        1. Search Homes
        2. NoCo Picks
        3. Local Neighborhoods
        Buy
        1. Buyer's Roadmap
        Sell
        1. Sell with Confidence
        2. Free Valuation
        3. Seller's Roadmap
        Resources
        1. Mortgage Calculator
        2. NoCo Insights
        3. Client Stories
        Connect
        1. Contact
        2. Book Appointment

    Get My App

    Powered by Lofty Inc. Copyright 2026. All Rights Reserved. Terms of Service & Privacy Policy | Cookie Policy | Cookie Preferences | Property Listings | Sitemap | Accessibility