

UPDATED:
Key Details
Property Type Single Family Home
Sub Type Single Family Residence
Listing Status Pending
Purchase Type For Sale
Square Footage 1,924 sqft
Subdivision Hidden Creek North
MLS Listing ID IRE9630154
Bedrooms 4
Full Baths 2
Half Baths 1
HOA Fees $50/mo
HOA Y/N Yes
Year Built 2025
Annual Tax Amount $3,241
Tax Year 2024
Lot Size 4,791 Sqft
Acres 0.11
Property Sub-Type Single Family Residence
Source ires
Property Description
Welcome to Move-In Ready Living in Frederick-Where Style, Comfort, and Convenience Come Together!
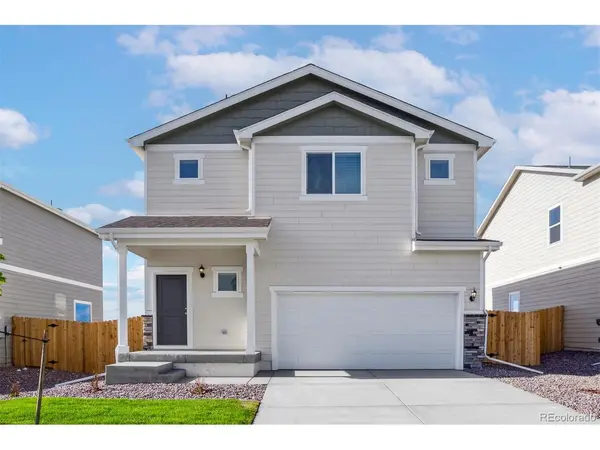
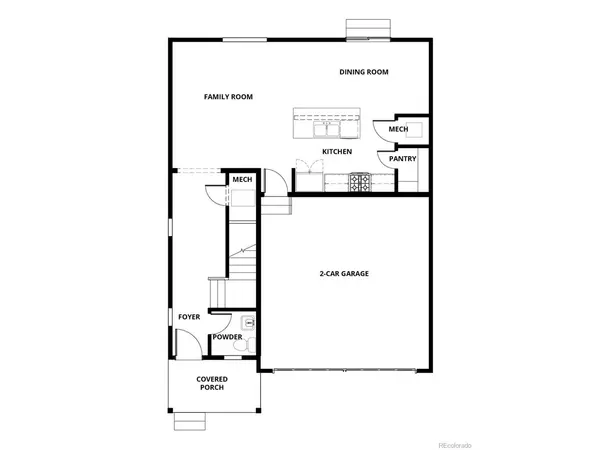
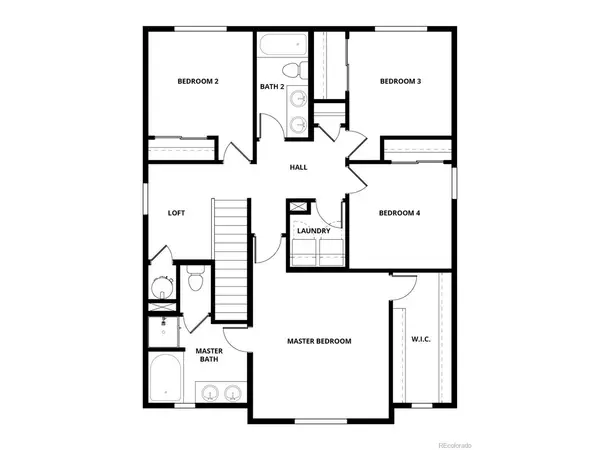
Welcome home to the stunning Platte floorplan, where thoughtful design meets everyday functionality. This spacious 4-bedroom, 2.5-bath home offers room to live, work, and unwind with ease. From the inviting covered front porch to the bright, open interior, every detail is crafted for modern living.
The heart of the home is the designer kitchen, complete with a large island, expansive pantry, beautiful countertops, and rich wood cabinetry-perfect for cooking, entertaining, and gathering with loved ones. The spacious family room provides the ideal place to relax, while the upstairs tech space offers flexibility for work or study.
Retreat to the impressive primary suite, featuring generous space and comfort, plus enjoy the convenience of an upstairs laundry room and plenty of walk-in closets throughout. With A/C, a 2-car attached garage, and smart features like a Wi-Fi-enabled garage door opener, this home has everything you need.
You'll love the LGI Homes CompleteHome package, which includes premium upgrades at no extra cost-such as a gas range/oven, refrigerator, microwave, dishwasher, and blinds on all front windows.
Located just minutes from I-25 and the new Silverton Marketplace, you'll have quick access to shopping, dining, and entertainment while still enjoying a peaceful community setting.
Photos are representative of the home being built.
Don't miss your chance to own this incredible home-schedule your private tour today and experience Frederick living at its best!
Location
State CO
County Weld
Community Hidden Creek North
Area Greeley/Weld
Direction From I-25 North: 1. Exit 235 (Highway 52) and turn right/head east 2. Turn left onto Ridgeway Blvd 3. Turn right onto Vermillion St From I-25 South: 1. Exit 235 (Highway 52) and turn left/head east 2. Turn left onto Ridgeway Blvd 3. Turn right onto Vermillion St
Rooms
Basement Crawl Space, Sump Pump
Interior
Interior Features Open Floorplan, Pantry, Walk-In Closet(s), Kitchen Island
Heating Forced Air
Cooling Central Air, Ceiling Fan(s)
Fireplaces Type Electric, Living Room, One
Appliance Self Cleaning Oven, Dishwasher, Refrigerator, Microwave, Disposal, Fire Alarm
Exterior
Exterior Feature Sprinkler System
Parking Features Attached
Garage Spaces 2.0
Fence Fenced
Utilities Available Natural Gas Available, Electricity Available, Cable Available
View Y/N No
Roof Type Composition
Porch Patio
Garage Yes
Building
Lot Description House Faces South, Paved, Gutters
Sewer Public Sewer
Water Public
Level or Stories Two
Structure Type Frame,Wood Siding,Concrete
New Construction true
Schools
Elementary Schools Legacy
Middle Schools Coal Ridge
High Schools St Vrain Dist Re 1J
School District St Vrain Dist Re 1J
Others
Acceptable Financing Cash, Conventional, FHA, VA, 1031 Exchange
Listing Terms Cash, Conventional, FHA, VA, 1031 Exchange
Special Listing Condition Builder

Nearby Locations
GET MORE INFORMATION