


UPDATED:
Key Details
Property Type Single Family Home
Sub Type Single Family Residence
Listing Status Active
Purchase Type For Sale
Square Footage 4,325 sqft
Subdivision The Villages At Buffalo Run East
MLS Listing ID IRE4515158
Bedrooms 4
Full Baths 2
Three Quarter Bath 1
HOA Fees $90/qua
HOA Y/N Yes
Year Built 2005
Annual Tax Amount $7,137
Tax Year 2024
Lot Size 6,534 Sqft
Acres 0.15
Property Sub-Type Single Family Residence
Source ires
Property Description
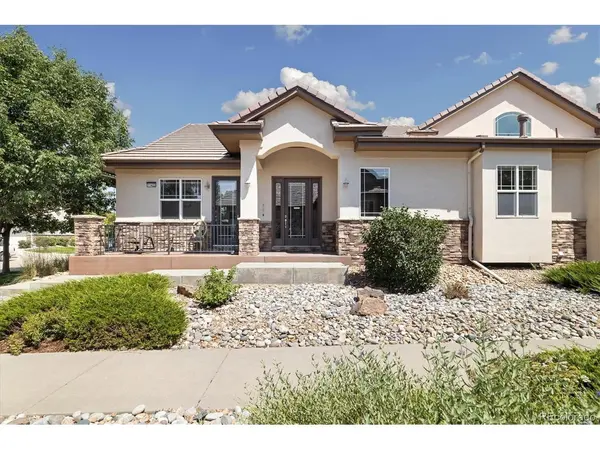
If you're seeking single-level, low-maintenance, turn-key living, this stunning home might just be The One. Nestled in a private enclave within the desirable Buffalo Run Golf Community, it offers all the perks of golf course living-without the hefty price tag.
From the moment you arrive, the pride of ownership is evident. Manicured landscaping, meticulous curb appeal, and attention to detail set the tone. Step through the front door into a welcoming foyer, complete with a charming home office-perfect for remote work or quiet productivity.
A cozy sitting area with a stylish two-sided fireplace flows into a show-stopping great room where soaring 20-foot ceilings and expansive windows bathe the space in natural light. The open-concept design effortlessly connects the living, dining, and kitchen areas, making entertaining both elegant and easy. Guests will naturally gather around the oversized island in the chef-inspired kitchen, featuring a gas cooktop, abundant counter and cabinet space, and a casual breakfast bar.
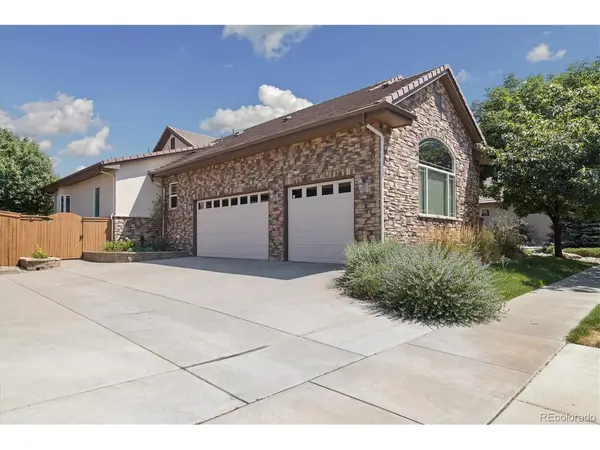
The primary suite is your personal retreat, offering direct access to a private patio, a luxurious five-piece en-suite bath, and a spacious walk-in closet. Thoughtful features continue with a well-appointed mudroom, complete with built-in storage-ideal for daily comings and goings. The oversized three-car garage, filled with natural light from generous windows, is a dream for hobbyists or those needing extra space.
Downstairs, the fully finished basement with 3 huge bedrooms, a full bath, and a large recreation room-perfect for hosting guests, movie nights, or game days. Bath has a steamer for you to relax.
Outside, enjoy your own private oasis. A charming pergola-covered patio and low-maintenance turf yard are ideal for relaxing, entertaining, or letting pets play freely. Best of all, this lock-and-leave home lets you maintain your outdoor lifestyle.
Location
State CO
County Adams
Community The Villages At Buffalo Run East
Area Metro Denver
Rooms
Basement Partially Finished, Sump Pump
Interior
Interior Features Cathedral Ceiling(s), Open Floorplan, Pantry, Kitchen Island
Heating Hot Water
Cooling Central Air
Fireplaces Type Family Room, Dining Room
Appliance Double Oven, Dishwasher, Washer, Dryer, Microwave, Water Softener Owned, Disposal, Fire Alarm
Exterior
Exterior Feature Sprinkler System, Balcony
Garage Spaces 3.0
Fence Fenced, Dog Run/Kennel
View Y/N No
Roof Type Composition
Porch Patio
Garage Yes
Building
Lot Description Deciduous Trees, Level, Paved, Gutters
Sewer Public Sewer
Water City
Level or Stories One
Structure Type Frame,Concrete
New Construction false
Schools
Elementary Schools Turnberry
Middle Schools Prairie View
High Schools School District 27-J
School District School District 27-J
Others
Acceptable Financing Cash, Conventional, FHA, VA
Listing Terms Cash, Conventional, FHA, VA
Special Listing Condition Private Owner
Virtual Tour https://www.zillow.com/view-imx/32dbfc9f-8022-4f9a-91b4-b9415fd29796?setAttribution=mls&wl=true&initialViewType=pano

Nearby Locations
GET MORE INFORMATION