

• Home
  • About
    1. Meet Brittany
    2. Why Choose NoCo
  • Explore
    1. Search Homes
    2. NoCo Picks
    3. Local Neighborhoods
  • Buy
    1. Buyer's Roadmap
  • NoCo Home Living Logo
  • Sell
    1. Sell with Confidence
    2. Free Valuation
    3. Seller's Roadmap
  • Resources
    1. Mortgage Calculator
    2. NoCo Insights
    3. Client Stories
  • Connect
    1. Contact
    2. Book Appointment
    • Register
    • Sign In

    6686 Fairways Longmont, CO 80503

    Active
    $1,699,000
    6686 Fairways Longmont, CO 80503
    Save Share
    Schedule a Tour
    6686 Fairways, Longmont, CO 80503
    6686 Fairways, Longmont, CO 80503,Video Tour
    6686 Fairways, Longmont, CO 80503
    See all 37 photos
    37 photos
    REQUEST A TOUR If you would like to see this home without being there in person, select the "Virtual Tour" option and your agent will contact you to discuss available opportunities.
    In-PersonVirtual Tour
    Brittany Cowan

    Brittany Cowan

    brittany@nocohomeliving.com +1(605) 881-8263
    $1,699,000
    Est. payment /mo
    5 Beds
    5 Baths
    6,162 SqFt
    Save Virtual Tour

    UPDATED:

    Key Details

    Property Type Single Family Home

    Sub Type Single Family Residence

    Listing Status Active

    Purchase Type For Sale

    Square Footage 6,162 sqft

    Subdivision Lake Valley Estates

    MLS Listing ID IRE1038834

    Style In-Law Area,Legal Conforming,Contemporary

    Bedrooms 5

    Full Baths 4

    Half Baths 1

    HOA Fees $67/mo

    HOA Y/N Yes

    Year Built 1987

    Annual Tax Amount $9,774

    Tax Year 2024

    Tax Status No

    Lot Size 0.550 Acres

    Acres 0.55

    Property Sub-Type Single Family Residence

    Source ires

    Property Description

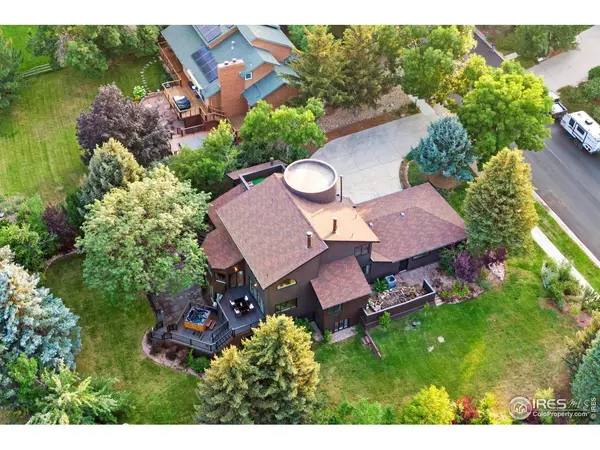
    Modern artistry and serene luxury converge in this exquisitely remodeled Lake Valley Golf Course estate, just eight minutes from downtown Boulder. Nestled on over half an acre with private access to a swimming lake, golf, tennis, basketball, and hiking, this custom 6,200 sq ft retreat redefines elevated living. A stunning blend of circular architecture, feng shui balance, and contemporary design creates seamless flow and functionality throughout. The expansive primary suite feels like a private sanctuary with one of three wood-burning fireplaces, a spa-inspired five-piece bath, soaring 25-ft beamed ceilings, and custom walk-in closets. Light pours through new windows and doors framing breathtaking sunrises and mountain views. The sculptural spiral turret connects main floors with 3Br/2.5 BA over two levels, leading to an above ground walk-out lower level 2Br/2BA with an elegant in-law suite featuring a second primary ensuite bath with Jacuzzi, additional laundry, and private entrance surrounded by perennial flower gardens. Mature landscaping and over 1,500 sf of outdoor living invites connection and calm with multiple decks and patios, a hot tub, far-infrared sauna, organic raised beds, fruiting apple, plum, and peach trees, and a Japanese-inspired meditation deck hidden among the trees. Thoughtful upgrades include new interior and exterior paint, modern appliances, countertops, luxury tiled baths, new windows and doors, and gas backup generator. Lake Valley residents enjoy a pvt swimming lake/beach, tennis courts, basketball, miles of trails, and the Persimmon Grill just a short stroll away-ideal for sunset cocktails or casual business meetings with dramatic Flatiron views. Low HOA of under $70/month. Priced at one-third the cost per square foot of North Boulder homes just minutes south, yet offering triple the space and tranquility. Seller is a licensed Colorado real estate broker and current occupant. Matterport tour available upon request for out-of-town guests.

    Location

    State CO

    County Boulder

    Community Lake Valley Estates

    Area Suburban Plains

    Zoning RR

    Direction Located just 5 Minutes North of North Boulder off Neva Rd and Hwy to Lyons on Foothills.

    Rooms

    Family Room 1

    Basement Full, Partially Finished, Walk-Out Access, Daylight, Structural Floor, Radon Test Available

    Interior

    Interior Features Eat-in Kitchen, Separate Dining Room, Cathedral Ceiling(s), Open Floorplan, Workshop, Pantry, Wood Windows, Bay or Bow Window, Natural Woodwork, Walk-In Closet(s), Sauna, Washer/Dryer Hookup, Kitchen Island, Two Primary Suites, High Ceilings, Beamed Ceilings, Sun Room

    Heating Forced Air, Baseboard, 2 or more Heat Sources, Wall Furnace

    Cooling Central Air, Wall/Window Unit(s), Ceiling Fan(s)

    Fireplaces Type Two or More, Living Room, Bedroom, Kitchen, Great Room, Dining Room, Masonry

    Equipment Fireplace Tools Included

    Appliance Electric Range, Double Oven, Dishwasher, Refrigerator, Washer, Dryer, Microwave, Water Purifier Owned, Disposal, Fire Alarm

    Exterior

    Exterior Feature Sprinkler System, Hot Tub, Tennis Court(s), >8' Garage Door, Oversized Garage

    Parking Features Garage Door Opener

    Garage Spaces 3.0

    Community Features Clubhouse, Tennis Court(s), Hot Tub, Sauna, Playground, Park, Trail(s), Recreation Room

    Utilities Available Natural Gas Available, Electricity Available, Cable Available, Satellite Avail, High Speed Avail, Underground Utilities

    View Y/N Yes

    View Hills

    Roof Type Composition,Rubber,Flat

    Improvements No

    Porch Patio, Deck

    Garage Yes

    Building

    Lot Description Wooded, Evergreen Trees, Deciduous Trees, Level, Sloping Lot, Abuts Golf Course, Golf Course Neighborhood, House/Lot Faces NE, House/Lot Faces SW, Paved, Curbs, Gutters, Sidewalks, Street Light, Fire Hydrant within 500 Feet

    Sewer Public Sewer

    Water District

    Architectural Style In-Law Area, Legal Conforming, Contemporary

    Level or Stories Four

    Structure Type Wood Siding

    New Construction false

    Schools

    Elementary Schools Eagle Crest

    Middle Schools Lyons

    High Schools St Vrain Dist Re 1J

    School District St Vrain Dist Re 1J

    Others

    HOA Fee Include Common Amenities

    Acceptable Financing Cash, Conventional, FHA, VA

    Listing Terms Cash, Conventional, FHA, VA

    Special Listing Condition Licensed Owner

    Virtual Tour https://my.matterport.com/show/?m=93gz9XURNfU


    Read Less Info
    Information and Real Estate Services (IRES)
    Listed by Catherine Chipman

    Nearby Locations

    GET MORE INFORMATION

    Brittany Cowan

    Brittany Cowan

    +1(605) 881-8263

    Agent

    Agent

    Name

    Name

    Email*

    Email

    Phone*

    Phone

    Message

    By checking this box, I agree to receive recurring marketing communication from Brittany Cowan, including auto-dialed calls, texts, and artificial/prerecorded voice messages (message frequency varies; data rates may apply; reply "STOP" to opt-out of texts or "HELP" for assistance); Consent not required to make a purchase. I understand that I can call to obtain direct assistance.

    By checking this box, I agree to the Terms of Service and Privacy Policy of this website.

    Thanks! I'll get back to you shortly.
    IDX information is provided exclusively for consumers’ personal, non-commercial use and that it may not be used for any purpose other than to identify prospective properties consumers may be interested in purchasing. Information deemed reliable but not guaranteed to be accurate. Listing information updated daily.
    ChatGPT Image Sep 12, 2026, 06_27_14 AM

    LPT Realty

    Brittany Cowan

    +1(605) 881-8263 brittany@nocohomeliving.com

        Home
        About
        1. Meet Brittany
        2. Why Choose NoCo
        Explore
        1. Search Homes
        2. NoCo Picks
        3. Local Neighborhoods
        Buy
        1. Buyer's Roadmap
        Sell
        1. Sell with Confidence
        2. Free Valuation
        3. Seller's Roadmap
        Resources
        1. Mortgage Calculator
        2. NoCo Insights
        3. Client Stories
        Connect
        1. Contact
        2. Book Appointment

    Get My App

    Powered by Lofty Inc. Copyright 2026. All Rights Reserved. Terms of Service & Privacy Policy | Cookie Policy | Cookie Preferences | Property Listings | Sitemap | Accessibility