

• Home
  • About
    1. Meet Brittany
    2. Why Choose NoCo
  • Explore
    1. Search Homes
    2. NoCo Picks
    3. Local Neighborhoods
  • Buy
    1. Buyer's Roadmap
  • NoCo Home Living Logo
  • Sell
    1. Sell with Confidence
    2. Free Valuation
    3. Seller's Roadmap
  • Resources
    1. Mortgage Calculator
    2. NoCo Insights
    3. Client Stories
  • Connect
    1. Contact
    2. Book Appointment
    • Register
    • Sign In

    5975 Wellington Cascade, CO 80809

    Active
    $1,500,000
    5975 Wellington Cascade, CO 80809
    Save Share
    Schedule a Tour
    5975 Wellington, Cascade, CO 80809
    5975 Wellington, Cascade, CO 80809
    5975 Wellington, Cascade, CO 80809
    See all 41 photos
    41 photos
    REQUEST A TOUR If you would like to see this home without being there in person, select the "Virtual Tour" option and your agent will contact you to discuss available opportunities.
    In-PersonVirtual Tour
    Brittany Cowan

    Brittany Cowan

    brittany@nocohomeliving.com +1(605) 881-8263
    $1,500,000
    Est. payment /mo
    4,423 SqFt
    Save Virtual Tour

    UPDATED:

    Key Details

    Property Type Single Family Home

    Sub Type Single Family Residence

    Listing Status Active

    Purchase Type For Sale

    Square Footage 4,423 sqft

    Subdivision Cascade

    MLS Listing ID IRE2194868

    HOA Y/N No

    Year Built 1890

    Annual Tax Amount $2,882

    Tax Year 2024

    Lot Size 58.990 Acres

    Acres 58.99

    Property Sub-Type Single Family Residence

    Source ires

    Property Description

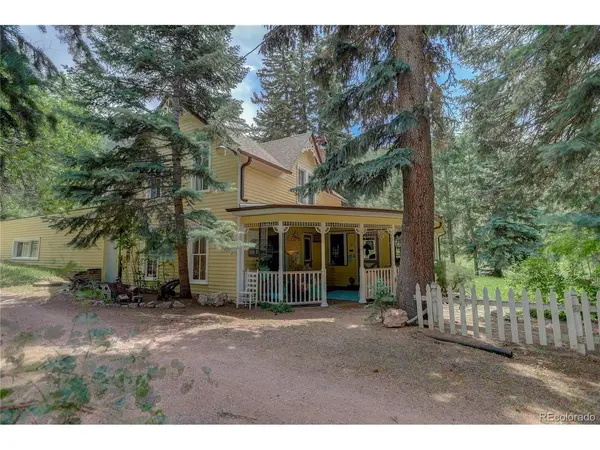
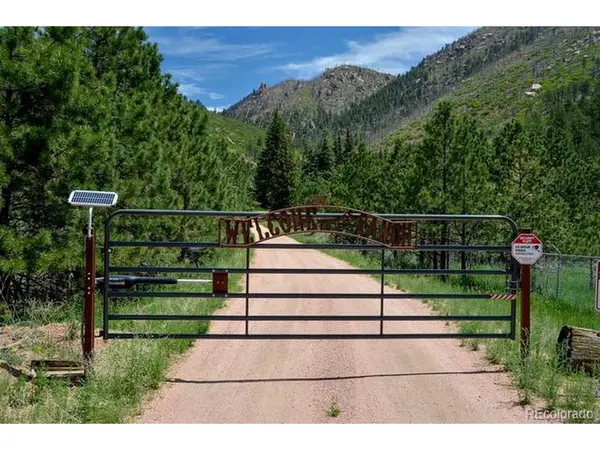
    This one of a kind property offers 3 incredible opportunities with its historic 4 bed/3 bath residence, build sites for additional residences, & frontage along Hwy 24. Chipita Ranch is a stunning, wooded 59-acres at the base of Pikes Peak, 12 miles west of Colorado Springs with easy year-round access to Hwy 24, perfect for those seeking rural mountain living. Nestled on the sunny side of Chipita Park, this property is fully fenced with gated access and features a cascading waterfall, seasonal stream, towering pines, wildflower meadows, dramatic rock formations & abundant hiking trails. This versatile land has numerous potential build sites for single-family homes, with roads & partial utilities already in place. Approx. 387-feet of frontage along Hwy 24 with 2 access points & great visibility to the high volume of daily traffic. Amidst this natural beauty rests The Wellington House, a historic landmark of Ute Pass, built in 1888. This Victorian farmhouse has been lovingly updated over the years while preserving its original charm & wood detailing harvested from the surrounding forests by the original homesteaders. The spacious parlor offers wall-to-wall windows for natural light & the original 1880 Garland Parlor Wood Stove. The adjoining den showcases an antique stained-glass window, rustic wood paneling, & a handcrafted moss rock fireplace connecting to the dining area. The large farm-style kitchen includes an eat-in, vintage farm sink,1800s butcher block, & an Okeefe-Merritt gas stove. Sliding glass doors open to a flagstone patio & gardens watered by an alluvial well. The downstairs bath is highlighted by a Sundance Spa, stained-glass windows, & antique pressed-tin ceiling. A studio apartment with separate entrance features a full kitchen & rock fireplace, and has successfully served as guest quarters and both a short & long-term rental. This is a rare opportunity to own an exceptional property with a diverse range of possibilities.

    Location

    State CO

    County El Paso

    Community Cascade

    Area Out Of Area

    Zoning R-T

    Direction From I-25 take exit 141 west on Hwy 24 for 11.2 miles. Turn right onto Wellington Rd. This is a private drive that requires a gate code. House will be off to the right.

    Rooms

    Basement Crawl Space, Slab

    Interior

    Interior Features Eat-in Kitchen, Cathedral Ceiling(s), Pantry

    Heating Forced Air, Wood Stove

    Fireplaces Type Two or More, Gas, Dining Room

    Appliance Dishwasher, Refrigerator, Washer, Dryer

    Exterior

    Garage Spaces 2.0

    Fence Fenced

    Utilities Available Natural Gas Available, Electricity Available

    View Y/N Yes

    View Mountain(s), Plains View

    Roof Type Fiberglass

    Porch Patio

    Garage Yes

    Building

    Lot Description Deciduous Trees, Rock Outcropping

    Sewer Septic Tank

    Water Well

    Level or Stories Bi-Level

    Structure Type Frame,Wood Siding

    New Construction false

    Schools

    Elementary Schools Ute Pass

    Middle Schools Manitou Springs

    High Schools Manitou Springs 14

    School District Manitou Springs 14

    Others

    Acceptable Financing Cash, Conventional, VA

    Listing Terms Cash, Conventional, VA

    Special Listing Condition Private Owner

    Virtual Tour https://youtu.be/wTIEYqy-xIA


    Read Less Info
    Information and Real Estate Services (IRES)
    Listed by Camellia Coray

    Nearby Locations

    GET MORE INFORMATION

    Brittany Cowan

    Brittany Cowan

    +1(605) 881-8263

    Agent

    Agent

    Name

    Name

    Email*

    Email

    Phone*

    Phone

    Message

    By checking this box, I agree to receive recurring marketing communication from Brittany Cowan, including auto-dialed calls, texts, and artificial/prerecorded voice messages (message frequency varies; data rates may apply; reply "STOP" to opt-out of texts or "HELP" for assistance); Consent not required to make a purchase. I understand that I can call to obtain direct assistance.

    By checking this box, I agree to the Terms of Service and Privacy Policy of this website.

    Thanks! I'll get back to you shortly.
    IDX information is provided exclusively for consumers’ personal, non-commercial use and that it may not be used for any purpose other than to identify prospective properties consumers may be interested in purchasing. Information deemed reliable but not guaranteed to be accurate. Listing information updated daily.
    ChatGPT Image Sep 12, 2026, 06_27_14 AM

    LPT Realty

    Brittany Cowan

    +1(605) 881-8263 brittany@nocohomeliving.com

        Home
        About
        1. Meet Brittany
        2. Why Choose NoCo
        Explore
        1. Search Homes
        2. NoCo Picks
        3. Local Neighborhoods
        Buy
        1. Buyer's Roadmap
        Sell
        1. Sell with Confidence
        2. Free Valuation
        3. Seller's Roadmap
        Resources
        1. Mortgage Calculator
        2. NoCo Insights
        3. Client Stories
        Connect
        1. Contact
        2. Book Appointment

    Get My App

    Powered by Lofty Inc. Copyright 2026. All Rights Reserved. Terms of Service & Privacy Policy | Cookie Policy | Cookie Preferences | Property Listings | Sitemap | Accessibility