


UPDATED:
Key Details
Property Type Single Family Home
Sub Type Single Family Residence
Listing Status Active
Purchase Type For Sale
Square Footage 3,282 sqft
Subdivision Florissant Heights
MLS Listing ID IRE8024000
Bedrooms 3
Full Baths 2
Three Quarter Bath 1
HOA Fees $30/ann
HOA Y/N Yes
Year Built 1997
Annual Tax Amount $2,591
Tax Year 2023
Lot Size 6.130 Acres
Acres 6.13
Property Sub-Type Single Family Residence
Source ires
Property Description
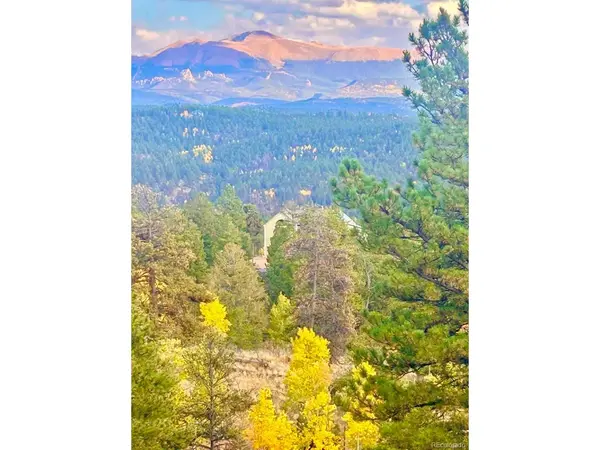
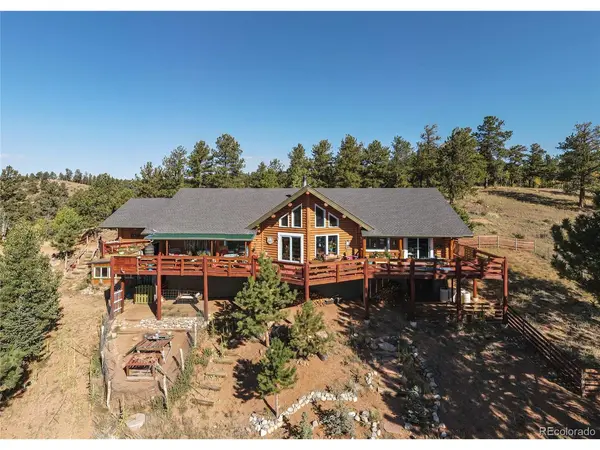
Nestled atop a high ridge at the end of a private cul-de-sac, this stunning 3-bedroom, 3-bath custom log home is a true sanctuary. Designed and enhanced by renowned artist Jeff Law, every inch of this property reflects creative craftsmanship, vibrant color, and inspired design. Located on 6+ pristine, mitigated acres. Just an hour from Colorado Springs and near world-class skiing, hiking, fishing, hunting, and charming mountain towns.
The heart of the home is its inviting great room, where massive log beams, vaulted aspen ceilings, a cozy wood stove, and solar radiant heat (with electric backup) create warmth and character. The chef's kitchen boasts stainless steel appliances, a double convection oven, a new LG fridge, and four custom Amish aspen pantries. The spacious master suite offers a private retreat with mountain views and a luxurious ensuite bath, while guest bedrooms feature a Jack and Jill bath. A third bath serves the main living areas for added convenience.
Outdoors, the 1,500 sq ft wrap-around deck invites entertaining or quiet moments immersed in nature. Sustainable features abound: a greenhouse, chicken coop, fenced pet/livestock area, rain barrel system, and beautifully xeriscaped grounds. The private gated entry, ample parking, and fountain-adorned turnaround complete the peaceful setting.
A charming detached ADU cabin (artistically reimagined with repurposed materials, vibrant paint, and rich patinas) provides additional income opportunity or a private retreat. Complete with its own office spaces, kitchen, bath, and cistern, this unique space mirrors the home's eclectic appeal.
Together, the main residence and cabin offer 3,282 sq ft of living space-with a 2,700 sq ft basement ready for storage or future expansion.
If you're seeking privacy, artistry, sustainability, and breathtaking views, this is a rare opportunity to own a true mountain oasis.
Location
State CO
County Teller
Community Florissant Heights
Area Out Of Area
Zoning R-1M
Direction Take Hwy 24 west THROUGH Florissant. R on County Rd 47/Stohl Rd. L on County Rd 31. R on Pikes Peak Rd. After a mile, slight L onto Valley View Dr for a mile. L on Shavano Cir. L on Crystal Peak Rd which dead-ends at 361.
Rooms
Basement Full, Walk-Out Access
Interior
Interior Features Eat-in Kitchen, Open Floorplan, Pantry, Jack & Jill Bathroom
Heating Hot Water, Wood Stove, Radiant, Electronic Air Filter
Fireplaces Type Living Room
Appliance Double Oven, Dishwasher
Exterior
Garage Spaces 2.0
Fence Partial, Dog Run/Kennel
View Y/N Yes
View Mountain(s)
Roof Type Composition
Porch Patio, Deck
Garage Yes
Building
Lot Description Outbuildings
Sewer Septic Tank
Level or Stories One
Structure Type Log
New Construction false
Schools
Elementary Schools Summit
Middle Schools Woodland Park
High Schools Woodland Park Re-2
School District Woodland Park Re-2
Others
Acceptable Financing Cash, Conventional, FHA, VA, Owner Financing, Lease Purchase
Listing Terms Cash, Conventional, FHA, VA, Owner Financing, Lease Purchase
Special Listing Condition Private Owner
Virtual Tour https://my.matterport.com/show/?m=MSAp2aa4Xz4

Nearby Locations
GET MORE INFORMATION