


UPDATED:
Key Details
Property Type Townhouse
Sub Type Townhouse
Listing Status Active
Purchase Type For Sale
Square Footage 1,680 sqft
Subdivision Green Mountian
MLS Listing ID IRE3674271
Bedrooms 3
Full Baths 1
Half Baths 1
Three Quarter Bath 1
HOA Fees $595/mo
HOA Y/N Yes
Year Built 1966
Annual Tax Amount $1,751
Tax Year 2024
Property Sub-Type Townhouse
Source ires
Property Description
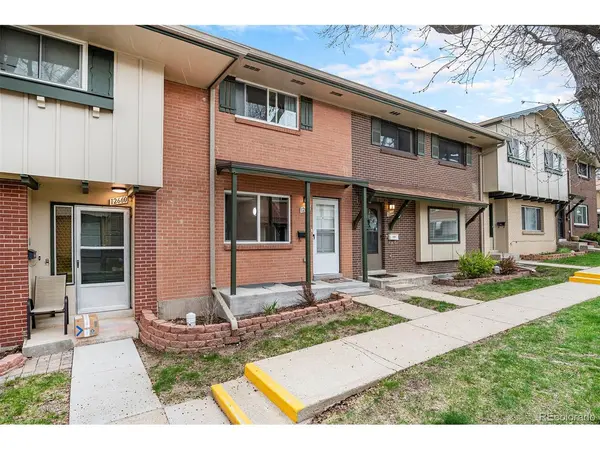
Welcome to your new home in the coveted Green Mountain area, ideally located just 15 minutes from downtown Denver and 5 minutes from Lakewood's finest restaurants like Manning's Steakhouse and 240 Union. This prime spot offers a short drive to Belmar for shopping and entertainment and is conveniently close to C-470, 6th Avenue, and the iconic Red Rocks Amphitheater, only 10 minutes away. St. Anthony's Hospital and a light rail station are within walking distance, alongside numerous shops and dining options.
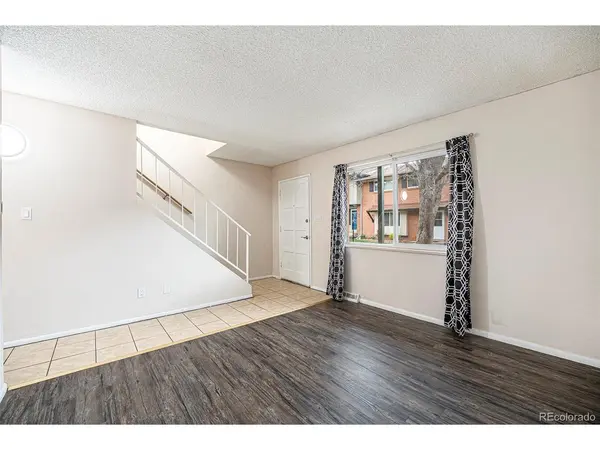
This spacious 3-bedroom, 2.5-bathroom home is designed for comfortable living, featuring durable vinyl and tile flooring throughout. The finished basement provides extra living space with a bedroom and a convenient 3/4 bath, perfect for guests or a home office. Enjoy the ease of a new washer and dryer for all your laundry needs.
Step outside to your private deck, backed by two assigned carport spots, ideal for outdoor relaxation. The community includes a pool and clubhouse for recreation and enjoyment. Plus, enjoy great maintenance-free living with an HOA that covers water, trash, sewer, grounds keeping, and exterior home insurance.
Act fast to seize this exceptional opportunity to own a home in Green Mountain at an enticing under-market value. Experience the best of Green Mountain living-don't let this chance pass you by!
Don't miss the chance to experience the best of Green Mountain living!
Please ask about this incredible financing offer for this property-buyers may qualify for a lender credit up to $4,500 to help reduce closing costs and make homeownership more affordable (subject to lender approval; contact agent for details).*
Location
State CO
County Jefferson
Community Green Mountian
Area Metro Denver
Direction If you're coming from 6th Avenue, head west on W 6th Ave, continuing straight as it becomes W Virginia Ave. Stay on W Virginia Ave until you arrive at 12662 W Virginia Ave on your right. To reach 12662 W Virginia Ave, Denver, CO, coming from C-470, merge onto C-470 N and take the exit for US-6 E toward Denver. Continue on US-6 E, which will merge into W 6th Ave. Follow W 6th Ave as it turns into W Virginia Ave, then turn right onto W Virginia Ave. Continue until you reach 12662 W Virginia Ave on your right
Rooms
Basement Partially Finished, Slab
Interior
Interior Features Eat-in Kitchen
Heating Forced Air
Cooling Central Air
Appliance Self Cleaning Oven, Dishwasher, Refrigerator, Washer, Dryer, Disposal
Exterior
Garage Spaces 2.0
Community Features Clubhouse, Pool, Playground
View Y/N No
Roof Type Composition
Garage Yes
Building
Sewer Public Sewer
Level or Stories Two
Structure Type Frame
New Construction false
Schools
Elementary Schools Foothills
Middle Schools Dunstan
High Schools Jefferson County R-1
School District Jefferson County R-1
Others
HOA Fee Include Trash,Snow Removal,Exterior Maintenance,Water,Sewer
Acceptable Financing Cash, Conventional, FHA, VA
Listing Terms Cash, Conventional, FHA, VA
Special Listing Condition Private Owner
Virtual Tour https://www.zillow.com/view-imx/b033167b-fa2e-404b-bc82-ca8b3a27025a?setAttribution=mls&wl=true&initialViewType=pano

Nearby Locations
GET MORE INFORMATION