

UPDATED:
Key Details
Property Type Single Family Home
Sub Type Mixed Use
Listing Status Pending
Purchase Type For Sale
Square Footage 25,896 sqft
MLS Listing ID IRE8305205
Style In-Law Area
Bedrooms 16
Full Baths 6
Half Baths 4
Three Quarter Bath 5
HOA Y/N No
Year Built 1918
Annual Tax Amount $55,451
Tax Year 2023
Lot Size 54.900 Acres
Acres 54.9
Property Sub-Type Mixed Use
Source ires
Property Description
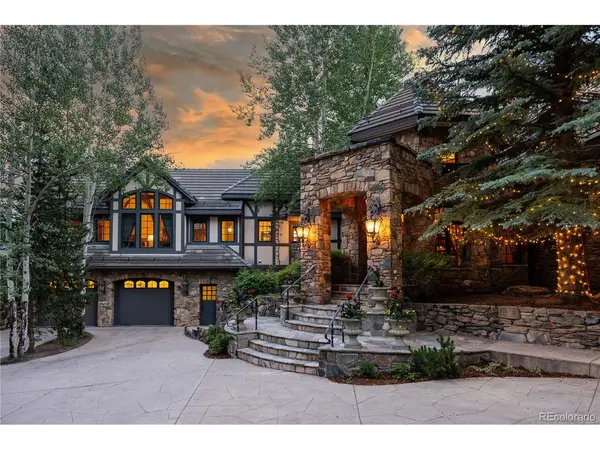
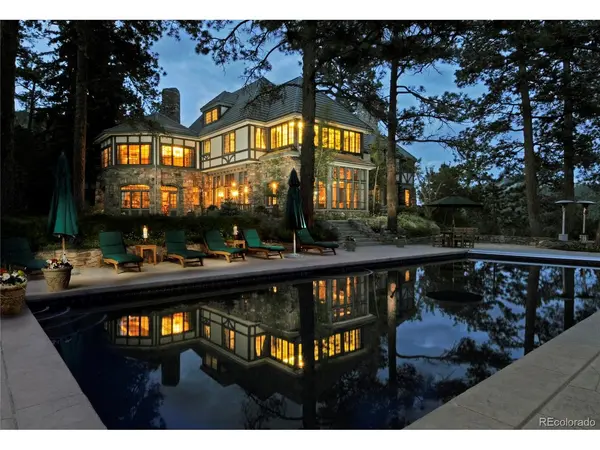
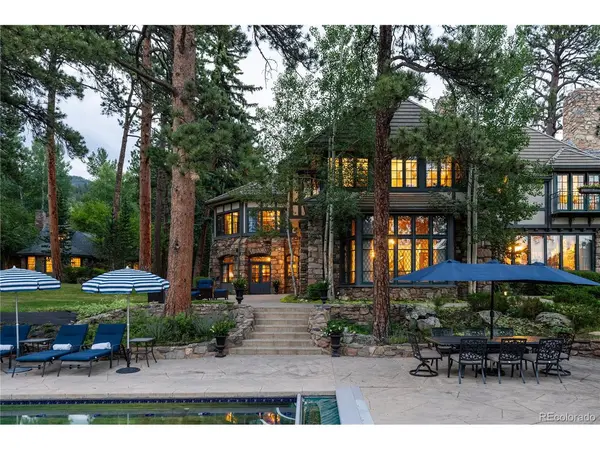
For over a century, Greystone Estate has stood as one of Colorado's most storied and cherished legacies. Since 1915, this remarkable sanctuary has welcomed Hollywood icons, U.S. Presidents, and international dignitaries seeking privacy, peace, and the timeless beauty of the Rockies. Behind its private gates lies an extraordinary opportunity to become a part of Greystone's rich history, a place where the famous have laughed, celebrated, and found solace. Set atop 54 acres of pristine alpine landscape, framed by towering ponderosa pines, aspen groves, wildflower meadows, and breathtaking mountain vistas, Greystone Estate offers a rare connection to nature and history in equal measure. Above the waters of Upper Bear Creek and beside a tranquil pond, this iconic Evergreen property promises serenity, seclusion, and infinite possibilities. At the heart of the estate stands the 12,000 sq ft Manor House, an architectural masterpiece with 25 distinct rooms including a grand library, wine cellar, bar, gym, and multiple inviting living spaces. Complementing the Manor House are six unique residences and structures that bring character and versatility to the property: The Guest House, The Carriage House, The Historic Log Cabin, The Stone Cottage, Pool House, and The Pavilion. Together, they create a private compound and multi-residence estate that serves as an entertainer's dream or a secluded personal retreat. With separate guest quarters and multiple dwellings, the property lends itself to retreat opportunities, offering privacy, lodging, and gathering areas in one setting. And while you may feel a world away, just 30 minutes from Denver and within an hour of both DIA and CO renowned ski destinations. Experience serenity, historic charm & endless possibility in this iconic Colorado treasure. Explore more at GreystoneEstateColorado.com
Location
State CO
County Jefferson
Area Suburban Mountains
Zoning A-2
Direction Google Maps
Rooms
Family Room 1
Basement Partial, Slab
Interior
Interior Features Eat-in Kitchen, Open Floorplan, Bay or Bow Window, Walk-In Closet(s), Wet Bar, Skylights, Kitchen Island, Theatre Room
Heating Hot Water, Baseboard
Cooling Ceiling Fan(s)
Fireplaces Type Free Standing, Two or More, Gas Log, Living Room, Family Room, Bedroom, Great Room, Dining Room
Appliance Double Oven, Dishwasher, Refrigerator, Washer, Dryer, Microwave, Gas Bar-B-Q, Disposal
Exterior
Exterior Feature Sprinkler System, Balcony, Hot Tub, Tennis Court(s), >8' Garage Door
Parking Features Attached
Garage Spaces 15.0
Fence Fenced
Pool Private
Community Features Playground
Utilities Available Natural Gas Available, Electricity Available
View Y/N Yes
View Mountain(s), Hills, Plains View, Water
Roof Type Tile
Porch Patio, Deck
Garage Yes
Building
Lot Description Deciduous Trees, Rock Outcropping, Abuts Pond/Lake, Abuts Public Open Space, Meadow, Outbuildings, Paved
Sewer Public Sewer
Water City, Well, Cistern
Architectural Style In-Law Area
Level or Stories Two
Structure Type Frame,Stone
New Construction false
Schools
Elementary Schools Wilmot
Middle Schools Evergreen
High Schools Jefferson Dist R-1
School District Jefferson Dist R-1
Others
Acceptable Financing Cash, Conventional
Horse Property Horse(s) Allowed
Listing Terms Cash, Conventional
Special Listing Condition Private Owner
Virtual Tour https://vimeo.com/1065617484/cd9b3d8eb1

Nearby Locations
GET MORE INFORMATION