



UPDATED:
Key Details
Property Type Single Family Home
Sub Type Single Family Residence
Listing Status Active
Purchase Type For Sale
Square Footage 8,256 sqft
Subdivision Castle Pines North
MLS Listing ID IRE3960464
Bedrooms 5
Full Baths 4
Half Baths 3
Three Quarter Bath 1
HOA Fees $280/mo
HOA Y/N Yes
Year Built 2007
Annual Tax Amount $20,981
Tax Year 2025
Lot Size 1.230 Acres
Acres 1.23
Property Sub-Type Single Family Residence
Source ires
Property Description
Some homes capture your attention. Very few leave a lasting impression. Welcome to 13079 Whisper Canyon Road.
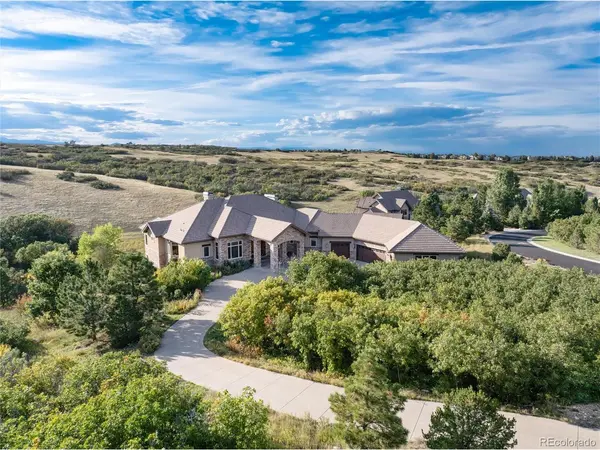
Located within the prestigious gated community of Whisper Canyon, this extraordinary custom ranch estate offers a lifestyle that is increasingly difficult to find-expansive living spaces, unmatched privacy, breathtaking natural surroundings, and over an acre of land backing to protected open space near Daniels Park.
After previously going under contract, this remarkable home is available once again. During that time, the sellers took the opportunity to make additional improvements and enhancements, further elevating an already exceptional property. Buyers today have the unique advantage of purchasing a home that has received even more attention, care, and investment. The Seller is also including a Buyer's Home Warranty!
Inside, you'll find over 8,000 square feet of beautifully designed living space where grand entertaining and comfortable everyday living coexist effortlessly. Soaring ceilings, walls of windows, and thoughtfully crafted gathering spaces create a warm yet sophisticated atmosphere throughout. The main-floor primary suite provides a private retreat, while the expansive walkout lower level offers endless flexibility for guests, recreation, fitness, or multi-generational living.
Step outside and experience what truly sets this property apart. Enjoy peaceful mornings, spectacular Colorado sunsets, and uninterrupted views of the surrounding landscape from multiple outdoor living areas designed to embrace the beauty of Colorado living.
Homes of this caliber rarely become available in Whisper Canyon, and even fewer return to the market with additional improvements already completed. For buyers seeking luxury, space, privacy, and confidence in their investment, this is an opportunity not to be missed.
Location
State CO
County Douglas
Community Castle Pines North
Area Metro Denver
Rooms
Family Room 1
Basement Partially Finished, Slab, Walk-Out Access, Built-In Radon, Sump Pump
Interior
Interior Features Eat-in Kitchen, Cathedral Ceiling(s), Open Floorplan, Pantry, Bay or Bow Window, Walk-In Closet(s), Wet Bar, Kitchen Island
Heating Forced Air
Cooling Central Air, Ceiling Fan(s)
Fireplaces Type Two or More, Gas Log, Living Room, Family Room, Bedroom, Great Room, Basement
Appliance Double Oven, Dishwasher, Dryer, Fire Alarm
Exterior
Exterior Feature Sprinkler System
Parking Features Attached
Garage Spaces 4.0
Community Features Clubhouse, Pool, Fitness Center, Trail(s), Gated
Utilities Available Natural Gas Available, Electricity Available, Cable Available
View Y/N Yes
View Plains View
Roof Type Tile
Porch Patio, Deck
Garage Yes
Building
Lot Description Deciduous Trees, Abuts Public Open Space, House Faces East, Paved
Sewer Public Sewer
Water Public
Level or Stories One
Structure Type Frame,Stucco
New Construction false
Schools
Elementary Schools Timber Trail
Middle Schools Rocky Heights
High Schools Douglas County Re-1
School District Douglas County Re-1
Others
HOA Fee Include Trash,Snow Removal
Acceptable Financing Cash, Conventional, VA
Listing Terms Cash, Conventional, VA
Special Listing Condition Private Owner
Virtual Tour https://www.zillow.com/view-imx/3fe19120-accd-44b9-9d49-e980d61660a5?setAttribution=mls&wl=true&initialViewType=pano

Nearby Locations
GET MORE INFORMATION