



UPDATED:
Key Details
Property Type Townhouse
Sub Type Townhouse
Listing Status Active
Purchase Type For Sale
Square Footage 1,816 sqft
Subdivision Tava Waters
MLS Listing ID IRE9739865
Style Contemporary
Bedrooms 3
Full Baths 2
Half Baths 1
Three Quarter Bath 1
HOA Fees $290/mo
HOA Y/N Yes
Year Built 2025
Annual Tax Amount $3,605
Tax Year 2024
Property Sub-Type Townhouse
Source ires
Property Description
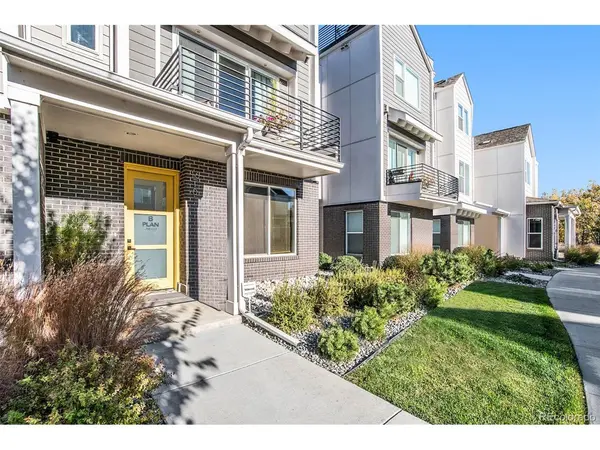
The first level features a spacious coat closet, a mud area with built-ins, extra storage, a 2-car garage, and a versatile bedroom or office with an attached full bath. On the elevated second level, 10-foot ceilings create an open, airy feel. Enjoy a generous living room with a gas fireplace, a balcony perfect for grilling, a dedicated dining area, and a well-appointed kitchen with abundant cabinetry, a gas range, a picture window above the sink, and a walk-in pantry. A private powder room completes this floor.
The third level hosts an expansive primary suite with a large walk-in closet and a beautifully finished bath featuring dual vanities, a shower with a bench, and an enclosed water closet. You'll also find a conveniently located laundry closet for side-by-side machines, a third bedroom, a full bathroom, and a linen closet. Oversized windows throughout capture natural light and highlight the home's contemporary finishes.
Built by Colorado-based, family-owned Koelbel Communities, this home is located within Prelude at TAVA Waters-known for its private lake, mature trees, walking paths, and resort-style amenities including an outdoor pool and hot tub with lake views, and a state-of-the-art fitness center. Just steps from the High Line Canal and minutes from Lowry, Cherry Creek North, Anschutz Medical Center, downtown Denver, DTC, and DIA. Mortgage rate buy-down incentives available-ask how we can help lower your monthly payments. (Photos, video and virtual tour are of the model.)
Location
State CO
County Denver
Community Tava Waters
Area Metro Denver
Zoning Residential
Direction The sales center and model are located at 888 S. Valentia St., Unit 16-101, Denver, CO 80247, inside a gated community. Please see Showing Instructions for gate access information. From S. Valentia St., head east onto Lakeshore Dr. and make sure to get into the far right lane. You will then see a kiosk between two yellow poles with a touch-screen. This is where you will enter your personal visitor pass code (See Showing Instructions). Once inside the gates that are located at S. Valentia St. and Lakeshore Dr., take your first left onto Prelude Dr., then take an immediate left and you will see the Sales Parking Lot on the left. We are located in Unit 16-101, the third house on the left. Please note, there is a call button on the kiosk if you have any issues with your visitor pass code. There is also a guard at the main gate for the community located at 9099 E. Mississippi Ave. where you can gain access.
Rooms
Basement Slab, Structural Floor, Built-In Radon
Interior
Interior Features Eat-in Kitchen, Cathedral Ceiling(s), Open Floorplan, Pantry, Walk-In Closet(s), Kitchen Island
Heating Forced Air
Cooling Central Air
Fireplaces Type Gas Log, One
Appliance Dishwasher, Refrigerator, Washer, Dryer, Microwave, Disposal, Fire Alarm
Exterior
Exterior Feature Balcony
Parking Features Attached
Garage Spaces 2.0
Community Features Clubhouse, Pool, Playground, Fitness Center, Park, Trail(s), Gated
Utilities Available Natural Gas Available, Electricity Available, Cable Available
View Y/N No
Roof Type Composition,Rubber
Porch Patio
Garage Yes
Building
Lot Description House Faces West, Paved, Gutters
Sewer Public Sewer
Water City
Architectural Style Contemporary
Level or Stories Bi-Level
Structure Type Frame,Brick,Wood Siding,Concrete
New Construction true
Schools
Elementary Schools Denver Green
Middle Schools Denver Green
High Schools Denver District 1
School District Denver District 1
Others
HOA Fee Include Snow Removal
Acceptable Financing Cash, Conventional, FHA, VA, 1031 Exchange
Listing Terms Cash, Conventional, FHA, VA, 1031 Exchange
Special Listing Condition Builder

Nearby Locations
GET MORE INFORMATION