


UPDATED:
Key Details
Property Type Single Family Home
Sub Type Single Family Residence
Listing Status Active
Purchase Type For Sale
Square Footage 5,048 sqft
Subdivision Roxborough Park
MLS Listing ID IRE6596673
Bedrooms 4
Full Baths 3
Three Quarter Bath 1
HOA Fees $2,484/ann
HOA Y/N Yes
Year Built 2000
Annual Tax Amount $9,302
Tax Year 2024
Lot Size 0.650 Acres
Acres 0.65
Property Sub-Type Single Family Residence
Source ires
Property Description
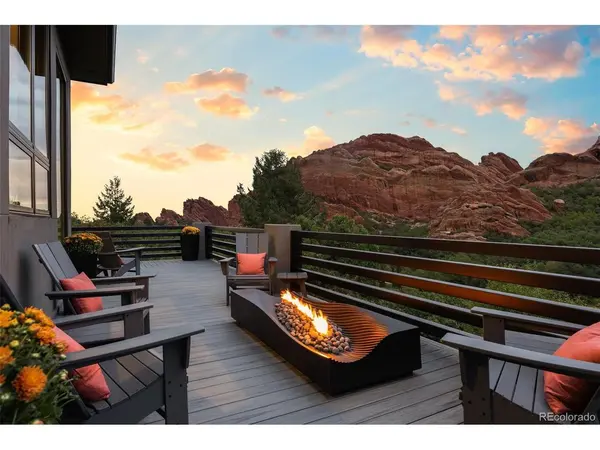
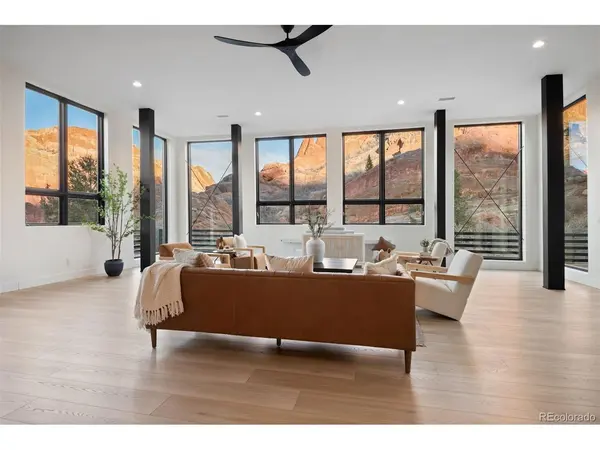
The main level connects kitchen, living areas, dining, primary suite, office, and laundry through small architectural step sets that give each space its own identity. The kitchen anchors it all - custom Spanish cabinetry, a 14-foot quartz island, Thermador appliance suite with induction cooktop, built-in espresso, temperature-controlled wine tower, and beverage center. Step outside to the upper deck where a built-in gas fire pit overlooks the formations - the kind of spot you do not leave willingly.
The primary suite has a private balcony overlooking the formations, spa bath with Kohler soaking tub, pebble-floor shower, leathered marble vanity, heated towel warmer, and custom walk-in closet. The lower level is a world of its own - wine cellar with iron and glass door, wet bar with suspended glass shelving, built-in entertainment, and a covered patio with a 108-inch linear fire pit overlooking the formations. Two bedrooms each with bathroom access complete the level.
Composite deck with cascading water feature, flagstone paths, and a landscaping master plan by Designs by Sundown - included in the sale. Three-bay heated garage with epoxy floors. Heated driveway. Weber gas grill on deck. Direct trail access to Roxborough State Park. Arrowhead Golf Course minutes away. Ten miles to C-470.
This is what you moved to Colorado for.
Location
State CO
County Douglas
Community Roxborough Park
Area Metro Denver
Direction Start in Englewood, Colorado, and head south on South Broadway (US-85). Continue along US-85 until you reach Waterton Road, then turn right. Stay on Waterton Road as it transitions into North Rampart Range Road and follow it south. Rampart Range will curve into Roxborough Drive, and you'll remain on that road for about three and a half miles until you arrive at the entrance to Roxborough Park. At the guard gate, provide the property address, 5044 Dakota Run, for entry. Once inside the community, continue forward and turn right onto Totem Run. Take the very next left onto Dakota Run, and the house at 5044 will be the third one on the left.
Rooms
Family Room 1
Basement Full, Partially Finished, Walk-Out Access
Interior
Interior Features Cathedral Ceiling(s), Open Floorplan, Walk-In Closet(s), Wet Bar, Kitchen Island, Central Vacuum
Heating Radiant, Humidity Control
Cooling Central Air, Ceiling Fan(s)
Fireplaces Type Gas, Living Room, Kitchen, One
Appliance Self Cleaning Oven, Dishwasher, Refrigerator, Bar Fridge, Microwave, Freezer, Disposal, Fire Alarm
Exterior
Exterior Feature Sprinkler System, Heated Garage
Parking Features Attached
Garage Spaces 3.0
Community Features Playground, Park, Trail(s), Gated
Utilities Available Cable Available
View Y/N Yes
View Mountain(s)
Roof Type Tile
Porch Patio, Deck
Garage Yes
Building
Lot Description Cul-De-Sac, Deciduous Trees, House Faces West, Paved, Gutters
Sewer Public Sewer
Water Public
Level or Stories One
Structure Type Frame,Stucco
New Construction false
Schools
Elementary Schools Roxborough
Middle Schools Ranch View
High Schools Douglas County Re-1
School District Douglas County Re-1
Others
HOA Fee Include Trash,Snow Removal
Acceptable Financing Cash, Conventional, FHA, VA, Seller Financing, Lease Purchase, USDA Loan
Listing Terms Cash, Conventional, FHA, VA, Seller Financing, Lease Purchase, USDA Loan
Special Listing Condition Private Owner
Virtual Tour https://www.zillow.com/view-imx/efd8eee3-c282-41a0-80cb-b8c79bdbdcc5?setAttribution=mls&wl=true&initialViewType=pano

Nearby Locations
GET MORE INFORMATION