

• Home
  • About
    1. Meet Brittany
    2. Why Choose NoCo
  • Explore
    1. Search Homes
    2. NoCo Picks
    3. Local Neighborhoods
  • Buy
    1. Buyer's Roadmap
  • NoCo Home Living Logo
  • Sell
    1. Sell with Confidence
    2. Free Valuation
    3. Seller's Roadmap
  • Resources
    1. Mortgage Calculator
    2. NoCo Insights
    3. Client Stories
  • Connect
    1. Contact
    2. Book Appointment
    • Register
    • Sign In

    3581 Gap Golden, CO 80403

    Pending
    $800,000
    3581 Gap Golden, CO 80403
    Save Share
    Schedule a Tour
    3581 Gap, Golden, CO 80403
    3581 Gap, Golden, CO 80403
    3581 Gap, Golden, CO 80403
    See all 46 photos
    46 photos
    REQUEST A TOUR If you would like to see this home without being there in person, select the "Virtual Tour" option and your agent will contact you to discuss available opportunities.
    In-PersonVirtual Tour
    Brittany Cowan

    Brittany Cowan

    brittany@nocohomeliving.com +1(605) 881-8263
    $800,000
    Est. payment /mo
    4 Beds
    4 Baths
    3,192 SqFt
    Save Virtual Tour

    UPDATED:

    Key Details

    Property Type Single Family Home

    Sub Type Single Family Residence

    Listing Status Pending

    Purchase Type For Sale

    Square Footage 3,192 sqft

    Subdivision Golden Gate Canyon State Park

    MLS Listing ID IRE5370048

    Style In-Law Area,Chalet

    Bedrooms 4

    Full Baths 4

    HOA Y/N No

    Year Built 2001

    Annual Tax Amount $4,692

    Tax Year 2024

    Lot Size 2.500 Acres

    Acres 2.5

    Property Sub-Type Single Family Residence

    Source ires

    Property Description

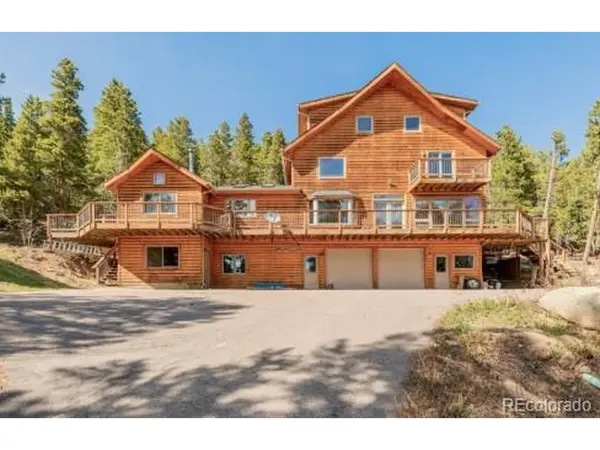
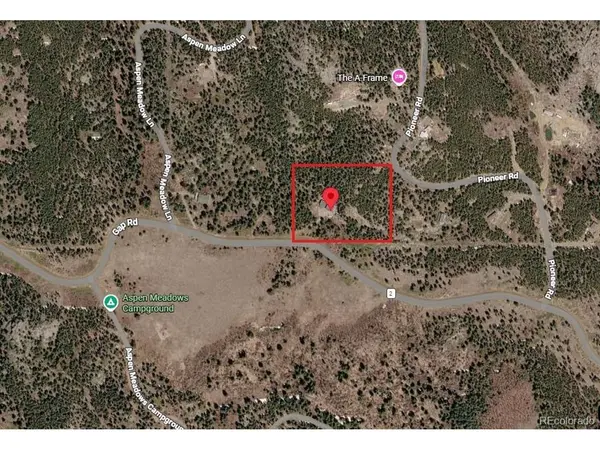
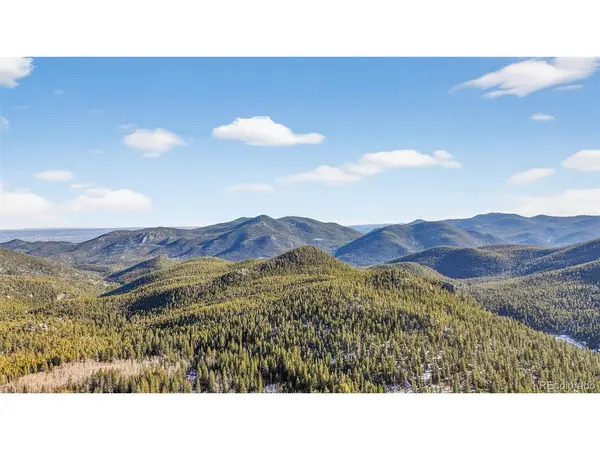
    In the heart of Golden Gate Canyon State Park, this secluded cabin on 2.5 acres was custom built and can be your dream home retreat near hiking, mountains and more! Only 27 minutes to Golden, 30 minutes to Eldora, 45 minutes to Denver, this private home is easily accessible year-round via paved / maintained roads, in between campgrounds and ranger stations. Expansive decks let you relate to nature, while the home's double apartments allow for guests, rental income and more! Enter through the garage or up the side to the main entrance off the patio, and you'll be greeted by a south-facing living room with vaulted ceilings, wood burning stone fireplace and hardwood floors (custom ash wood, refinished summer 2025). On your right is a quaint bedroom with bathroom, next to main-level laundry. To the left, the kitchen opens up with an island, extensive cabinetry and south-facing views to the park. An extra bedroom is off the back of the home, used as a dining room or office. Off the main kitchen, is a Gilpin County-permitted artists' studio / rec room with its own kitchen, wood burning fireplace, private patio and more! A full bathroom is shared between this unit and the main home. Behind the kitchen, doors lead to the backyard, opening to a private, wooded retreat with wood storage (for fireplaces), partially fenced dog run and walking paths / hiking trails! Outside there's a 150 square foot (approximate) shed, which is insulted, with heat and has 240v electrical used for "growing vegetables". In the basement, two bays for cars are present, along with a third bay used as a workshop / home gym, in addition to an exterior carport. On the south side next to the garage, a second apartment has its own kitchen, bathroom and separate entrance! This home was custom built and has a lot of exquisite features, ready to be your secluded but accessible retreat for living, welcoming guests or income. Priced to sell, so see it today!

    Location

    State CO

    County Gilpin

    Community Golden Gate Canyon State Park

    Area Suburban Mountains

    Direction GPS is accurate. Feel welcome to come up 119 out of Black Hawk / Central City, or up 93 then 72 out of Golden. Home is off Gap Road, which connects these two, and is halfway between the Panorama Point / Racoon Trailhead and Rifleman Phillips Campground.

    Rooms

    Basement Partially Finished, Slab, Walk-Out Access

    Interior

    Interior Features Eat-in Kitchen, Cathedral Ceiling(s), Pantry, Bay or Bow Window, Skylights, Jack & Jill Bathroom, Kitchen Island

    Heating Hot Water, Baseboard, Wood Stove, Radiant

    Cooling Ceiling Fan(s)

    Fireplaces Type Two or More, Living Room, Kitchen

    Appliance Dishwasher, Refrigerator, Washer, Dryer, Some Furniture, Disposal, Fire Alarm

    Exterior

    Parking Features Attached

    Garage Spaces 2.0

    Fence Partial, Dog Run/Kennel

    Utilities Available Electricity Available, Cable Available

    View Y/N Yes

    View Mountain(s), Hills

    Roof Type Fiberglass

    Porch Patio

    Garage Yes

    Building

    Lot Description Deciduous Trees, Abuts National Forest, Outbuildings, House Faces South, Paved, Gutters

    Sewer Septic Tank

    Water Well

    Architectural Style In-Law Area, Chalet

    Level or Stories Two

    Structure Type Wood Siding

    New Construction false

    Schools

    Elementary Schools Nederland

    Middle Schools Nederland Middle/Sr

    High Schools Boulder Valley Dist Re2

    School District Boulder Valley Dist Re2

    Others

    Acceptable Financing Cash, Conventional, FHA, VA, 1031 Exchange

    Listing Terms Cash, Conventional, FHA, VA, 1031 Exchange

    Special Listing Condition Private Owner

    Virtual Tour https://listings.blackclovermedia.org/videos/019c1456-d933-72f5-a9f1-ada1fc01f356


    Read Less Info
    Information and Real Estate Services (IRES)
    Listed by Beth Anne Demeter

    Nearby Locations

    GET MORE INFORMATION

    Brittany Cowan

    Brittany Cowan

    +1(605) 881-8263

    Agent

    Agent

    Name

    Name

    Email*

    Email

    Phone*

    Phone

    Message

    By checking this box, I agree to receive recurring marketing communication from Brittany Cowan, including auto-dialed calls, texts, and artificial/prerecorded voice messages (message frequency varies; data rates may apply; reply "STOP" to opt-out of texts or "HELP" for assistance); Consent not required to make a purchase. I understand that I can call to obtain direct assistance.

    By checking this box, I agree to the Terms of Service and Privacy Policy of this website.

    Thanks! I'll get back to you shortly.
    IDX information is provided exclusively for consumers’ personal, non-commercial use and that it may not be used for any purpose other than to identify prospective properties consumers may be interested in purchasing. Information deemed reliable but not guaranteed to be accurate. Listing information updated daily.
    ChatGPT Image Sep 12, 2026, 06_27_14 AM

    LPT Realty

    Brittany Cowan

    +1(605) 881-8263 brittany@nocohomeliving.com

        Home
        About
        1. Meet Brittany
        2. Why Choose NoCo
        Explore
        1. Search Homes
        2. NoCo Picks
        3. Local Neighborhoods
        Buy
        1. Buyer's Roadmap
        Sell
        1. Sell with Confidence
        2. Free Valuation
        3. Seller's Roadmap
        Resources
        1. Mortgage Calculator
        2. NoCo Insights
        3. Client Stories
        Connect
        1. Contact
        2. Book Appointment

    Get My App

    Powered by Lofty Inc. Copyright 2026. All Rights Reserved. Terms of Service & Privacy Policy | Cookie Policy | Cookie Preferences | Property Listings | Sitemap | Accessibility