

• Home
  • About
    1. Meet Brittany
    2. Why Choose NoCo
  • Explore
    1. Search Homes
    2. NoCo Picks
    3. Local Neighborhoods
  • Buy
    1. Buyer's Roadmap
  • NoCo Home Living Logo
  • Sell
    1. Sell with Confidence
    2. Free Valuation
    3. Seller's Roadmap
  • Resources
    1. Mortgage Calculator
    2. NoCo Insights
    3. Client Stories
  • Connect
    1. Contact
    2. Book Appointment
    • Register
    • Sign In

    12338 W 58th Arvada, CO 80004

    Pending
    $453,950
    12338 W 58th Arvada, CO 80004
    Save Share
    Schedule a Tour
    12338 W 58th, Arvada, CO 80004
    12338 W 58th, Arvada, CO 80004
    12338 W 58th, Arvada, CO 80004
    See all 50 photos
    50 photos
    REQUEST A TOUR If you would like to see this home without being there in person, select the "Virtual Tour" option and your agent will contact you to discuss available opportunities.
    In-PersonVirtual Tour
    Brittany Cowan

    Brittany Cowan

    brittany@nocohomeliving.com +1(605) 881-8263
    $453,950
    Est. payment /mo
    3 Beds
    3 Baths
    1,560 SqFt
    Save Virtual Tour

    UPDATED:

    Key Details

    Property Type Townhouse

    Sub Type Townhouse

    Listing Status Pending

    Purchase Type For Sale

    Square Footage 1,560 sqft

    Subdivision Hillcrest Terrace

    MLS Listing ID IRE2451140

    Style Contemporary

    Bedrooms 3

    Full Baths 1

    Half Baths 1

    Three Quarter Bath 1

    HOA Fees $324/mo

    HOA Y/N Yes

    Year Built 2026

    Annual Tax Amount $2,538

    Tax Year 2025

    Property Sub-Type Townhouse

    Source ires

    Property Description

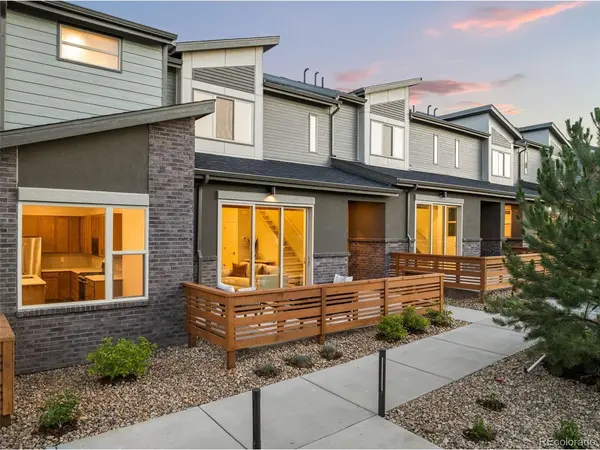
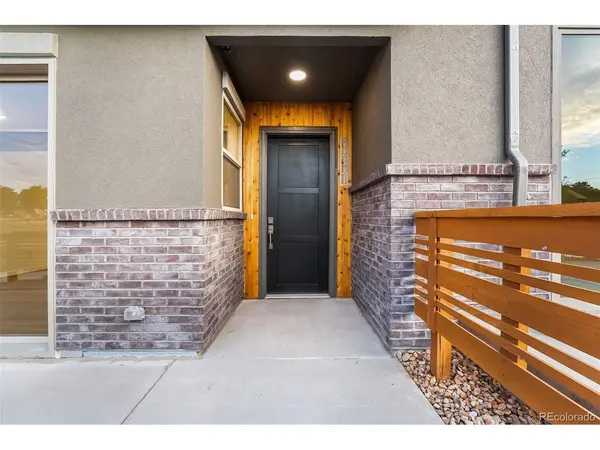
    MOVE-IN READY! QUICK CLOSE! ONLY 4 HOMES LEFT FOR SALE! THIS IS OUR STUNNING SALES MODEL! TONS OF UPGRADES! Hillcrest Terrace Gold Lots 16 -21 have Long Driveways to park two more Cars. Modern luxury and beautifully crafted Patio TownHomes with mountain views-An unbeatable location-Special Low Interest Rate Financing Incentive on our Interest Rate Fighter Program-No Special Taxing District = Low Property Taxes-Highend details and energy-efficient features throughout-Hillcrest Terrace at Pathway Park enjoys walkable access to parks, shops, dining, trails, and Light Rail-An easy commute to downtown Denver-The gourmet kitchen features a Quartz island, Kitchen Aid stainless-steel appliances, while the luxurious primary suite offers a spacious bedroom, spa-inspired bathroom, and generous walk-in closet. Amazing views from the 2nd/3rd BRs. Giant Three Panel Glass Doors on an Oversized 22-foot wide patio. You're Never Far From the Fun: The 200-acre Van Bibber Park in Arvada, CO, sits one block from Hillcrest Terrace at Pathway Park. Hike through the open meadows and along the paved, 1.5-mile trail for a glimpse of the migratory wildlife in this unspoiled habitat. The Apex Field House, Stenger Sports Complex, and Harold Lutz Sports Complex are just a 4-minute drive from home. The Apex Recreation Center, Arvada Aquatics Center, and Apex Tennis Center provide activities for just about every passion, with classes for all ages. Our floor plans are 22 feet wide, so you're not squeezed into a narrow space like so many other townhomes. The spaciousness is enhanced with 9-foot ceilings and an 8-foot Thermatru front door. Furniture-friendly stairs: Ever tried to force furniture up a staircase that's only 30 inches wide? Terrace Townhomes designs our stairs to be 48 inches wide! Contact us for more info. DRIVING DIRECTIONS: DRIVE TO 5810 WARD ROAD (NOT THE HOME ADDRESS)

    Location

    State CO

    County Jefferson

    Community Hillcrest Terrace

    Area Metro Denver

    Direction Drive to 5810 Ward Rd.

    Rooms

    Basement Slab

    Interior

    Interior Features Open Floorplan, Pantry, Bay or Bow Window, Walk-In Closet(s)

    Heating Forced Air

    Cooling Central Air

    Appliance Self Cleaning Oven, Dishwasher, Microwave, Disposal, Fire Alarm

    Exterior

    Exterior Feature >8' Garage Door, Oversized Garage

    Parking Features Attached

    Garage Spaces 2.0

    Fence Partial

    Utilities Available Natural Gas Available, Electricity Available, Cable Available

    View Y/N Yes

    View Mountain(s)

    Roof Type Composition

    Porch Patio

    Garage Yes

    Building

    Lot Description House Faces South, Paved

    Sewer Public Sewer

    Water Public

    Architectural Style Contemporary

    Level or Stories Two

    Structure Type Frame,Brick,Stucco,Wood Siding

    New Construction true

    Schools

    Elementary Schools Vanderhoof

    Middle Schools Drake

    High Schools Jefferson Dist R-1

    School District Jefferson Dist R-1

    Others

    HOA Fee Include Trash,Snow Removal,Exterior Maintenance,Water,Insurance,Sewer

    Acceptable Financing Cash, Conventional, FHA, VA, 1031 Exchange

    Listing Terms Cash, Conventional, FHA, VA, 1031 Exchange

    Special Listing Condition Builder

    Virtual Tour https://trifocal-marketing.aryeo.com/videos/01981daf-9709-70fb-8659-e0220886e5ba


    Read Less Info
    Information and Real Estate Services (IRES)
    Listed by Lance Chayet

    Nearby Locations

    GET MORE INFORMATION

    Brittany Cowan

    Brittany Cowan

    +1(605) 881-8263

    Agent

    Agent

    Name

    Name

    Email*

    Email

    Phone*

    Phone

    Message

    By checking this box, I agree to receive recurring marketing communication from Brittany Cowan, including auto-dialed calls, texts, and artificial/prerecorded voice messages (message frequency varies; data rates may apply; reply "STOP" to opt-out of texts or "HELP" for assistance); Consent not required to make a purchase. I understand that I can call to obtain direct assistance.

    By checking this box, I agree to the Terms of Service and Privacy Policy of this website.

    Thanks! I'll get back to you shortly.
    IDX information is provided exclusively for consumers’ personal, non-commercial use and that it may not be used for any purpose other than to identify prospective properties consumers may be interested in purchasing. Information deemed reliable but not guaranteed to be accurate. Listing information updated daily.
    ChatGPT Image Sep 12, 2026, 06_27_14 AM

    LPT Realty

    Brittany Cowan

    +1(605) 881-8263 brittany@nocohomeliving.com

        Home
        About
        1. Meet Brittany
        2. Why Choose NoCo
        Explore
        1. Search Homes
        2. NoCo Picks
        3. Local Neighborhoods
        Buy
        1. Buyer's Roadmap
        Sell
        1. Sell with Confidence
        2. Free Valuation
        3. Seller's Roadmap
        Resources
        1. Mortgage Calculator
        2. NoCo Insights
        3. Client Stories
        Connect
        1. Contact
        2. Book Appointment

    Get My App

    Powered by Lofty Inc. Copyright 2026. All Rights Reserved. Terms of Service & Privacy Policy | Cookie Policy | Cookie Preferences | Property Listings | Sitemap | Accessibility