



UPDATED:
Key Details
Property Type Single Family Home
Sub Type Single Family Residence
Listing Status Active
Purchase Type For Sale
Square Footage 2,210 sqft
Subdivision Indian Hills
MLS Listing ID IRE1836331
Style Chalet
Bedrooms 4
Full Baths 1
Three Quarter Bath 2
HOA Y/N No
Year Built 1991
Annual Tax Amount $4,113
Tax Year 2024
Lot Size 1.410 Acres
Acres 1.41
Property Sub-Type Single Family Residence
Source ires
Property Description
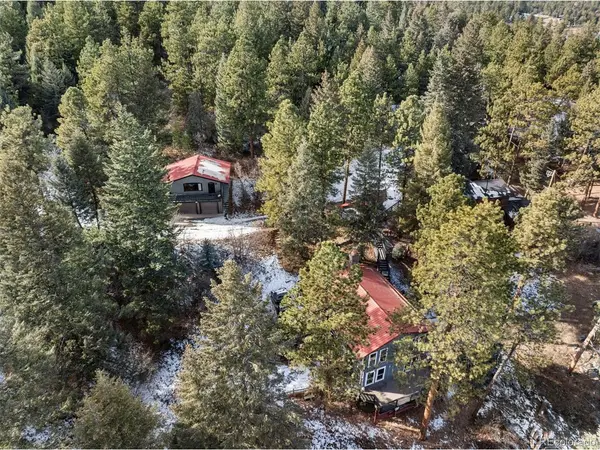
The main home was originally a cabin in Indian Hills. It is unknown when the original cabin was built - the historic charm shines through with the wood staircase, fun designs and original cabin quirks. It features a warm, inviting layout filled with natural light and classic mountain charm. Large windows capture forest and ridgeline views from nearly every room, enhancing the sense of tranquility. Flexible interior spaces offer comfort for everyday living while accommodating guests, hobbies, or remote work. Home is 4 bedroom & 2 bathroom and approximately 1,727 sq ft.
A standout feature of this property is the fully furnished 483 sq ft ADU located above the detached garage-a highly desirable bonus space with endless possibilities. Use it as an income-producing rental, private guest suite, live/work studio, or a spacious game room. This versatile addition enhances both the functionality and earnings potential of the home.
Outside, the property shines with multiple outdoor living areas, perfect for morning coffee, evening gatherings, or quiet retreat time. The setting provides the best of Indian Hills living-privacy, nature, and convenience-with quick access to US-285, Conifer, Evergreen, and endless recreation including hiking, biking, and open space exploration.
Whether you're seeking a full-time residence, investment opportunity, or weekend escape, 5704 Santa Clara Road delivers unmatched value and the true Colorado mountain lifestyle. Homes in this private pocket of Indian Hills rarely come available-schedule your showing today.
Location
State CO
County Jefferson
Community Indian Hills
Area Suburban Mountains
Zoning MR-2
Direction From US-285 S/US Hwy 285 S. Turn right onto Parmalee Gulch Rd. Turn left onto Santa Clara Rd. Just before the camp entrance turn left to stay on Santa Clara Rd. Go past the gate and stay to the right. You will go around a corner past a big grey house on your left with a large garage - right after that you will see a fork in the road - turn left - looks like a driveway and there are signs with multiple addresses - that is the road the home is on. Our sign marks about where the property begins. You can park by the shed on your left or go down the cul de sac and turn around and park in front of the property. The garage and home on across from each other on the driveway. The ADU is above the garage - go up the stairs on the side of the garage to enter.
Rooms
Family Room 1
Basement Slab
Interior
Interior Features Eat-in Kitchen
Heating Forced Air
Fireplaces Type Two or More, Living Room, Bedroom
Appliance Self Cleaning Oven, Dishwasher, Refrigerator, Bar Fridge, Washer, Dryer, Gas Bar-B-Q, Water Softener Owned, Disposal
Exterior
Exterior Feature Balcony, Hot Tub
Parking Features Detached
Garage Spaces 2.0
Utilities Available Electricity Available
View Y/N Yes
View Mountain(s), Hills
Roof Type Metal
Porch Patio, Deck
Garage Yes
Building
Lot Description Cul-De-Sac, Deciduous Trees, Abuts Public Open Space, Outbuildings
Sewer Septic Tank
Water Well
Architectural Style Chalet
Level or Stories Two
Structure Type Wood Siding
New Construction false
Schools
Elementary Schools Parmalee
Middle Schools West Jefferson
High Schools Jefferson Dist R-1
School District Jefferson Dist R-1
Others
Acceptable Financing Cash, Conventional, FHA, VA
Listing Terms Cash, Conventional, FHA, VA
Special Listing Condition Private Owner
Virtual Tour https://www.youtube.com/watch?v=_uAX8q2chKQ

Nearby Locations
GET MORE INFORMATION