

• Home
  • About
    1. Meet Brittany
    2. Why Choose NoCo
  • Explore
    1. Search Homes
    2. NoCo Picks
    3. Local Neighborhoods
  • Buy
    1. Buyer's Roadmap
  • NoCo Home Living Logo
  • Sell
    1. Sell with Confidence
    2. Free Valuation
    3. Seller's Roadmap
  • Resources
    1. Mortgage Calculator
    2. NoCo Insights
    3. Client Stories
  • Connect
    1. Contact
    2. Book Appointment
    • Register
    • Sign In

    14475 Anvil Golden, CO 80403

    Active
    $2,450,000
    14475 Anvil Golden, CO 80403
    Save Share
    Schedule a Tour
    14475 Anvil, Golden, CO 80403
    14475 Anvil, Golden, CO 80403
    14475 Anvil, Golden, CO 80403
    See all 30 photos
    30 photos
    REQUEST A TOUR If you would like to see this home without being there in person, select the "Virtual Tour" option and your agent will contact you to discuss available opportunities.
    In-PersonVirtual Tour
    Brittany Cowan

    Brittany Cowan

    brittany@nocohomeliving.com +1(605) 881-8263
    $2,450,000
    Est. payment /mo
    4 Beds
    5 Baths
    5,400 SqFt
    Save

    UPDATED:

    Key Details

    Property Type Single Family Home

    Sub Type Single Family Residence

    Listing Status Active

    Purchase Type For Sale

    Square Footage 5,400 sqft

    Subdivision Renegade

    MLS Listing ID IRE1050719

    Bedrooms 4

    Full Baths 1

    Half Baths 1

    Three Quarter Bath 3

    HOA Fees $150/mo

    HOA Y/N Yes

    Annual Tax Amount $2,852

    Tax Year 2025

    Lot Size 10,018 Sqft

    Acres 0.23

    Property Sub-Type Single Family Residence

    Source ires

    Property Description

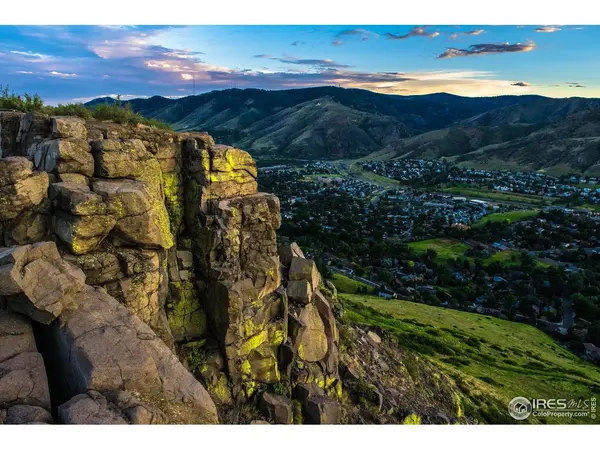
    Now selling in Golden, Renegade at North Table Mountain is a destination where the landscape sets the tone and luxury follows its lead. Tucked within a private, gated enclave at the base of the mountain, this limited collection of custom and semi-custom homes is intentionally positioned to capture inspirational views from every homesite with sweeping panoramas of the Front Range that create an ever-changing backdrop of light, sky and open terrain. With homes starting from the low $2M range, Renegade offers a rare opportunity to build something truly personal in one of Colorado's most compelling settings, guided by Sheffield Homes nearly 50 years of Colorado craftsmanship. Created for those who value individuality and intention, Renegade delivers a deeply personalized building experience. Buyers may choose from thoughtfully curated semi-custom floorplans or collaborate on fully custom designs shaped around their lifestyle. Both ranch and two-story residences are available, with three or four car garages, allowing homes to feel as expansive and expressive as the land they sit upon. Elevated standard finishes further distinguish each home, with features such as 48-inch dual-fuel ranges and integrated refrigerator columns underscoring the community's commitment to refined, design-forward living. Every detail is approached with care, blending architectural presence with everyday livability. The location is as exceptional as the homes themselves. Residents enjoy immediate access to Table Mountain's recreational trails and effortless connectivity to Denver, Boulder and Colorado's renowned mountain destinations. Just minutes away, Golden's vibrant downtown weaves together historic charm and modern culture with acclaimed restaurants, craft breweries, boutiques and year-round community events. With limited homesites available, Renegade offers a rare chance to secure new construction in a premier Golden setting where inspired design and natural beauty find a perfect balance.

    Location

    State CO

    County Jefferson

    Community Renegade

    Area Metro Denver

    Zoning RES

    Direction From Hwy 93 turn East onto W 58th Ave. Drive slightly less than 1 mile and the Renegade development will be on the south side of the street.

    Rooms

    Basement Full, Partially Finished, Walk-Out Access, Rough-in for Radon

    Interior

    Interior Features Eat-in Kitchen, Separate Dining Room, Cathedral Ceiling(s), Open Floorplan, Pantry, Walk-In Closet(s), Washer/Dryer Hookup, Kitchen Island, High Ceilings

    Heating Forced Air

    Cooling Central Air

    Fireplaces Type Two or More, Family Room, Bedroom, Great Room

    Appliance Gas Range, Self Cleaning Oven, Double Oven, Dishwasher, Refrigerator, Bar Fridge, Microwave, Disposal, Fire Alarm

    Exterior

    Exterior Feature Balcony, >8' Garage Door

    Parking Features Attached

    Garage Spaces 3.0

    Community Features Trail(s), Gated

    Utilities Available Natural Gas Available, Electricity Available, Cable Available, Satellite Avail, High Speed Avail, Underground Utilities

    View Y/N Yes

    View Hills, Plains View

    Roof Type Composition

    Improvements No

    Porch Patio, Deck

    Garage Yes

    Building

    Lot Description Paved, Curbs, Gutters, Sidewalks

    Sewer Public Sewer

    Water City

    Level or Stories One, Bi-Level

    Structure Type Frame,Stone

    New Construction true

    Schools

    Elementary Schools Mitchell

    Middle Schools Bell Jr.

    High Schools Jefferson Dist R-1

    School District Jefferson Dist R-1

    Others

    HOA Fee Include Common Amenities,Trash,Snow Removal,Management

    Acceptable Financing Cash, Conventional, VA

    Listing Terms Cash, Conventional, VA

    Special Listing Condition Builder


    Read Less Info
    Information and Real Estate Services (IRES)
    Listed by David Trow

    Nearby Locations

    GET MORE INFORMATION

    Brittany Cowan

    Brittany Cowan

    +1(605) 881-8263

    Agent

    Agent

    Name

    Name

    Email*

    Email

    Phone*

    Phone

    Message

    By checking this box, I agree to receive recurring marketing communication from Brittany Cowan, including auto-dialed calls, texts, and artificial/prerecorded voice messages (message frequency varies; data rates may apply; reply "STOP" to opt-out of texts or "HELP" for assistance); Consent not required to make a purchase. I understand that I can call to obtain direct assistance.

    By checking this box, I agree to the Terms of Service and Privacy Policy of this website.

    Thanks! I'll get back to you shortly.
    IDX information is provided exclusively for consumers’ personal, non-commercial use and that it may not be used for any purpose other than to identify prospective properties consumers may be interested in purchasing. Information deemed reliable but not guaranteed to be accurate. Listing information updated daily.
    ChatGPT Image Sep 12, 2026, 06_27_14 AM

    LPT Realty

    Brittany Cowan

    +1(605) 881-8263 brittany@nocohomeliving.com

        Home
        About
        1. Meet Brittany
        2. Why Choose NoCo
        Explore
        1. Search Homes
        2. NoCo Picks
        3. Local Neighborhoods
        Buy
        1. Buyer's Roadmap
        Sell
        1. Sell with Confidence
        2. Free Valuation
        3. Seller's Roadmap
        Resources
        1. Mortgage Calculator
        2. NoCo Insights
        3. Client Stories
        Connect
        1. Contact
        2. Book Appointment

    Get My App

    Powered by Lofty Inc. Copyright 2026. All Rights Reserved. Terms of Service & Privacy Policy | Cookie Policy | Cookie Preferences | Property Listings | Sitemap | Accessibility