

UPDATED:
Key Details
Property Type Condo
Sub Type Condominium
Listing Status Active
Purchase Type For Sale
Square Footage 1,851 sqft
Subdivision East Denver Boyds
MLS Listing ID IRE2693794
Style Contemporary
Bedrooms 3
Full Baths 2
HOA Fees $1,858/mo
HOA Y/N Yes
Year Built 1981
Annual Tax Amount $4,004
Tax Year 2024
Property Sub-Type Condominium
Source ires
Property Description
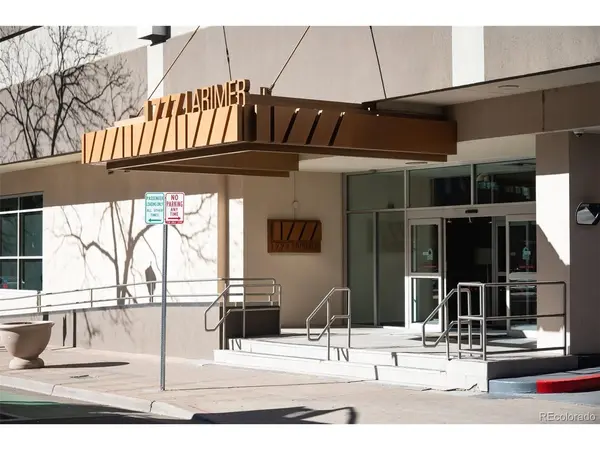
Imagine owning a piece of downtown Denver history, perched above the energy and charm of iconic Larimer Square. With three bedrooms, spectacular city and mountain views, and a location that simply cannot be replicated, this is an opportunity to create something truly special.
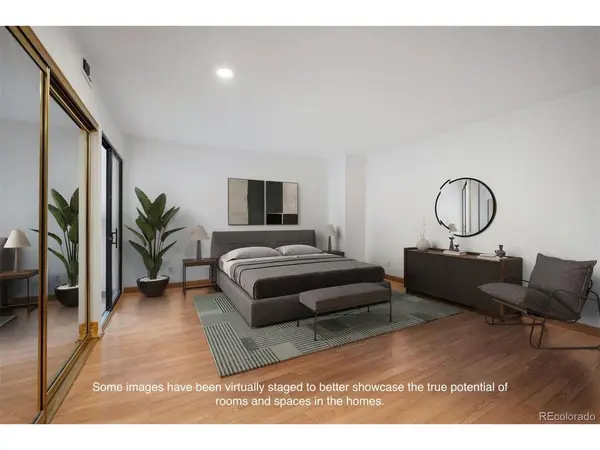
Located in The Windsor, this distinctive residence offers the space, character, and flexibility that are increasingly hard to find in downtown Denver. Architectural details and subtle Art Deco influences provide a wonderful foundation, while the generous floor plan presents an exciting opportunity to reimagine the interiors and create a sophisticated urban retreat tailored to your style.
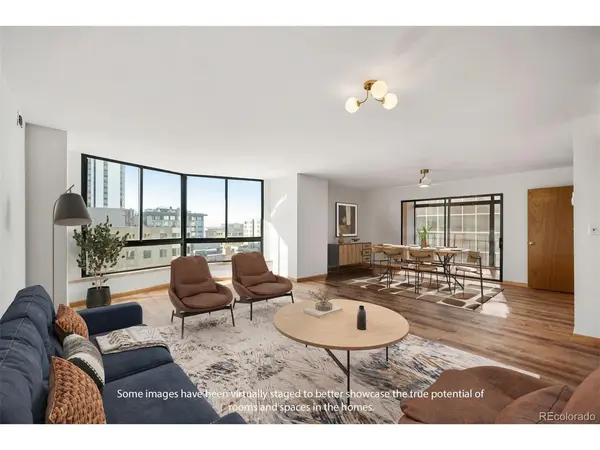
Expansive windows frame captivating city and mountain views, bringing Denver's vibrant downtown setting right into your living space. Whether you envision a full-time residence, an impressive city pied-a-terre, or an investment opportunity, the possibilities here are worth exploring.
And then there's The Windsor. More than a residence, it's a lifestyle. Enjoy an impressive collection of resort-style amenities, including an indoor pool, state-of-the-art fitness center, indoor running track, tennis and racquetball courts, basketball court, steam room, and infrared sauna. Additional spaces include a resident lounge with full kitchen, billiards, shuffleboard, conference room, business center, and beautifully landscaped outdoor gardens with gas grills and cabanas overlooking Larimer Street.
A full-service front desk, 24/7 concierge, on-site management, and secure, lock-and-leave convenience make everyday living effortless.
One of downtown Denver's most recognizable addresses. Three bedrooms. Incredible views. Endless possibilities.
If you've been waiting for an opportunity to own in the heart of downtown Denver and create a home that reflects your vision, this is one you won't want to miss.
Location
State CO
County Denver
Community East Denver Boyds
Area Metro Denver
Zoning D-C
Interior
Interior Features Eat-in Kitchen, Pantry, Wet Bar
Heating Forced Air
Cooling Central Air, Ceiling Fan(s)
Fireplaces Type Living Room, One
Appliance Dryer, Microwave, Disposal, Fire Alarm
Exterior
Exterior Feature Balcony
Parking Features Attached
Garage Spaces 2.0
Community Features Clubhouse, Tennis Court(s), Hot Tub, Pool, Sauna, Fitness Center, Extra Storage, Elevator
Utilities Available Electricity Available, Cable Available
View Y/N Yes
View Mountain(s), City
Roof Type Tile
Garage Yes
Building
Lot Description House/Lot Faces NW, Paved
Sewer Public Sewer
Water Public
Architectural Style Contemporary
Level or Stories One
Structure Type Other,Concrete
New Construction false
Schools
Elementary Schools Greenlee
Middle Schools Kepner
High Schools Denver District 1
School District Denver District 1
Others
HOA Fee Include Trash,Snow Removal,Security,Management,Exterior Maintenance,Cable TV,Water,Heat,Insurance,Sewer
Acceptable Financing Cash, Conventional, VA
Listing Terms Cash, Conventional, VA
Special Listing Condition Private Owner
Virtual Tour https://u.listvt.com/mls/226284971

Nearby Locations
GET MORE INFORMATION