

• Home
  • About
    1. Meet Brittany
    2. Why Choose NoCo
  • Explore
    1. Search Homes
    2. NoCo Picks
    3. Local Neighborhoods
  • Buy
    1. Buyer's Roadmap
  • NoCo Home Living Logo
  • Sell
    1. Sell with Confidence
    2. Free Valuation
    3. Seller's Roadmap
  • Resources
    1. Mortgage Calculator
    2. NoCo Insights
    3. Client Stories
  • Connect
    1. Contact
    2. Book Appointment
    • Register
    • Sign In

    1059 S York Denver, CO 80209

    Active
    $3,250,000
    1059 S York Denver, CO 80209
    Save Share
    Schedule a Tour
    1059 S York, Denver, CO 80209
    1059 S York, Denver, CO 80209
    1059 S York, Denver, CO 80209
    See all 50 photos
    50 photos
    REQUEST A TOUR If you would like to see this home without being there in person, select the "Virtual Tour" option and your agent will contact you to discuss available opportunities.
    In-PersonVirtual Tour
    Brittany Cowan

    Brittany Cowan

    brittany@nocohomeliving.com +1(605) 881-8263
    $3,250,000
    Est. payment /mo
    5 Beds
    7 Baths
    5,004 SqFt
    Save

    UPDATED:

    Key Details

    Property Type Single Family Home

    Sub Type Single Family Residence

    Listing Status Active

    Purchase Type For Sale

    Square Footage 5,004 sqft

    Subdivision Washington Park East

    MLS Listing ID IRE2347820

    Style Contemporary

    Bedrooms 5

    Full Baths 5

    Half Baths 2

    HOA Y/N No

    Year Built 2026

    Annual Tax Amount $6,555

    Tax Year 2024

    Lot Size 6,098 Sqft

    Acres 0.14

    Property Sub-Type Single Family Residence

    Source ires

    Property Description

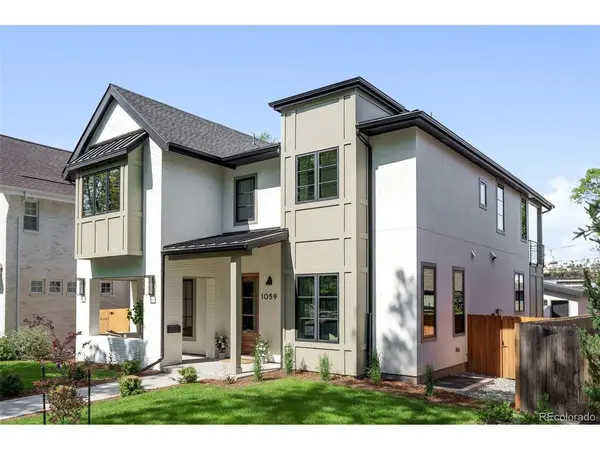
    Thoughtful design, refined craftsmanship and modern livability come together in this exceptional residence located in one of Denver's most coveted neighborhoods. Just steps from Old South Gaylord Street and Washington Park, the home offers effortless access to some of the city's best dining, shopping, coffee and outdoor amenities. Designed with both elegance and intention, the home features soaring ceilings and a light-filled, open floor plan that seamlessly connects the living, dining and kitchen spaces, equally suited for everyday comfort and sophisticated entertaining. Clean lines, layered textures and carefully selected finishes create a sense of luxury throughout. The kitchen serves as a true centerpiece, featuring a premium Thermador panel-ready appliance package with a 54" refrigerator/freezer, 48" dual-fuel induction range, dual dishwashers, built-in wine refrigeration, custom cabinetry and custom plaster hood. Thoughtful flow and generous workspace make the kitchen as functional as it is visually compelling. A private office and formal dining room add flexibility for work, hosting and gathering. Upstairs offers ensuite bathrooms for every bedroom, including a primary suite designed as a private retreat with heated tile floors, a spa-inspired bath, an expansive walk-in closet and a covered patio ideal for morning coffee or evening unwinding. The basement is equally impressive, featuring a spacious rec room, home gym, custom cedar sauna and an additional bedroom ideal for guests. A detached two-car garage is complemented by a fully finished ADU with its own kitchen, bath and living area, perfect for a live-in nanny, guests or long-term flexibility. Additional highlights include prewiring for speakers and exterior security cameras, curated designer wallpaper accents and thoughtful custom finishes throughout. Offering exceptional design, flexibility and location, this home represents luxury living in Washington Park at its finest.

    Location

    State CO

    County Denver

    Community Washington Park East

    Area Metro Denver

    Rooms

    Basement Full, Partially Finished, Slab

    Interior

    Interior Features Eat-in Kitchen, Cathedral Ceiling(s), Open Floorplan, Pantry, Walk-In Closet(s), Sauna, Wet Bar, Kitchen Island

    Heating Forced Air

    Cooling Central Air, Ceiling Fan(s)

    Fireplaces Type Living Room

    Appliance Dishwasher, Refrigerator, Microwave, Disposal, Fire Alarm

    Exterior

    Exterior Feature Oversized Garage

    Parking Features Detached

    Garage Spaces 2.0

    Fence Fenced

    Community Features Fitness Center

    View Y/N No

    Roof Type Composition

    Porch Patio

    Garage Yes

    Building

    Lot Description Level

    Sewer Public Sewer

    Water City

    Architectural Style Contemporary

    Level or Stories Three Or More

    Structure Type Brick,Stucco,Wood Siding

    New Construction true

    Schools

    Elementary Schools Steele

    Middle Schools Merrill

    High Schools Denver District 1

    School District Denver District 1

    Others

    Acceptable Financing Cash, Conventional

    Listing Terms Cash, Conventional

    Special Listing Condition Builder


    Read Less Info
    Information and Real Estate Services (IRES)
    Listed by Lori Abbey

    Nearby Locations

    GET MORE INFORMATION

    Brittany Cowan

    Brittany Cowan

    +1(605) 881-8263

    Agent

    Agent

    Name

    Name

    Email*

    Email

    Phone*

    Phone

    Message

    By checking this box, I agree to receive recurring marketing communication from Brittany Cowan, including auto-dialed calls, texts, and artificial/prerecorded voice messages (message frequency varies; data rates may apply; reply "STOP" to opt-out of texts or "HELP" for assistance); Consent not required to make a purchase. I understand that I can call to obtain direct assistance.

    By checking this box, I agree to the Terms of Service and Privacy Policy of this website.

    Thanks! I'll get back to you shortly.
    IDX information is provided exclusively for consumers’ personal, non-commercial use and that it may not be used for any purpose other than to identify prospective properties consumers may be interested in purchasing. Information deemed reliable but not guaranteed to be accurate. Listing information updated daily.
    ChatGPT Image Sep 12, 2026, 06_27_14 AM

    LPT Realty

    Brittany Cowan

    +1(605) 881-8263 brittany@nocohomeliving.com

        Home
        About
        1. Meet Brittany
        2. Why Choose NoCo
        Explore
        1. Search Homes
        2. NoCo Picks
        3. Local Neighborhoods
        Buy
        1. Buyer's Roadmap
        Sell
        1. Sell with Confidence
        2. Free Valuation
        3. Seller's Roadmap
        Resources
        1. Mortgage Calculator
        2. NoCo Insights
        3. Client Stories
        Connect
        1. Contact
        2. Book Appointment

    Get My App

    Powered by Lofty Inc. Copyright 2026. All Rights Reserved. Terms of Service & Privacy Policy | Cookie Policy | Cookie Preferences | Property Listings | Sitemap | Accessibility