

• Home
  • About
    1. Meet Brittany
    2. Why Choose NoCo
  • Explore
    1. Search Homes
    2. NoCo Picks
    3. Local Neighborhoods
  • Buy
    1. Buyer's Roadmap
  • NoCo Home Living Logo
  • Sell
    1. Sell with Confidence
    2. Free Valuation
    3. Seller's Roadmap
  • Resources
    1. Mortgage Calculator
    2. NoCo Insights
    3. Client Stories
  • Connect
    1. Contact
    2. Book Appointment
    • Register
    • Sign In

    9195 Pierce ST #3 Westminster, CO 80021

    Active
    $549,990
    9195 Pierce ST #3 Westminster, CO 80021
    Save Share
    Schedule a Tour
    9195 Pierce ST #3, Westminster, CO 80021
    9195 Pierce ST #3, Westminster, CO 80021
    9195 Pierce ST #3, Westminster, CO 80021
    See all 27 photos
    27 photos
    REQUEST A TOUR If you would like to see this home without being there in person, select the "Virtual Tour" option and your agent will contact you to discuss available opportunities.
    In-PersonVirtual Tour
    Brittany Cowan

    Brittany Cowan

    brittany@nocohomeliving.com +1(605) 881-8263
    $549,990
    Est. payment /mo
    3 Beds
    4 Baths
    1,867 SqFt
    Save

    UPDATED:

    Key Details

    Property Type Townhouse

    Sub Type Townhouse

    Listing Status Active

    Purchase Type For Sale

    Square Footage 1,867 sqft

    Subdivision Greenlawn Towns

    MLS Listing ID IRE9475255

    Style Contemporary

    Bedrooms 3

    Full Baths 3

    Half Baths 1

    HOA Fees $150/mo

    HOA Y/N Yes

    Year Built 2026

    Annual Tax Amount $5,600

    Tax Year 2025

    Lot Size 871 Sqft

    Acres 0.02

    Property Sub-Type Townhouse

    Source ires

    Property Description

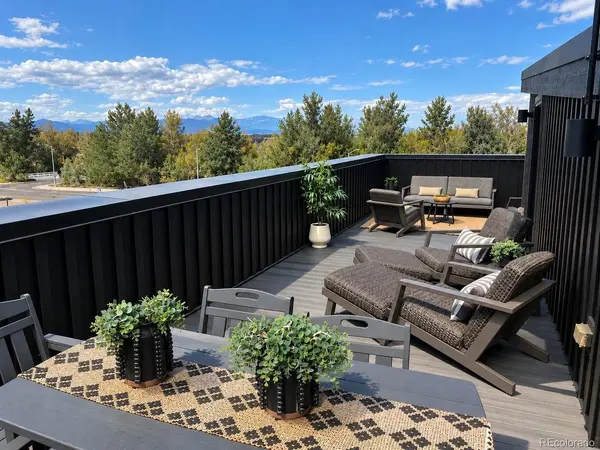
    PERSONALIZE YOUR NEW HOME WITH A PRIVATE ROOFTOP DECK!

    Why settle for someone else's design choices when you can make this home your own?

    Located approximately one mile from Downtown Westminster, this Vue townhome at Greenlawn Towns offers 1,867 square feet of thoughtfully designed living space, 3 bedrooms, 3.5 bathrooms, and an impressive 725 square feet of outdoor living space, including a private rooftop deck.

    Currently under construction, buyers have the opportunity to select from designer-curated finish packages and personalize their home before completion, subject to construction progress.

    The open-concept floor plan features a spacious kitchen and living area, a flexible entry-level bedroom or office, upper-level laundry, and an attached two-car garage.

    Enjoy modern all-electric construction, high-speed fiber internet access, and low-maintenance living with convenient access to shopping, dining, parks, trails, Denver, and Boulder.

    NEW CONSTRUCTION. YOUR FINISHES. YOUR STYLE.

    Listed price reflects the base home. Optional upgrades and design selections may increase the final purchase price.

    SELLER IS BOTH THE BUILDER AND A LICENSED BROKER.

    Location

    State CO

    County Jefferson

    Community Greenlawn Towns

    Area Metro Denver

    Interior

    Heating Forced Air

    Cooling Central Air

    Exterior

    Exterior Feature Balcony

    Parking Features Attached

    Garage Spaces 2.0

    View Y/N No

    Roof Type Other

    Porch Patio, Deck

    Garage Yes

    Building

    Lot Description Paved

    Sewer Public Sewer

    Water Public

    Architectural Style Contemporary

    Level or Stories Tri-Level

    Structure Type Stone,Other

    New Construction true

    Schools

    Elementary Schools Adams

    Middle Schools Mandalay

    High Schools Jefferson Dist R-1

    School District Jefferson Dist R-1

    Others

    HOA Fee Include Trash,Snow Removal

    Acceptable Financing Cash, Conventional, FHA, VA, 1031 Exchange

    Listing Terms Cash, Conventional, FHA, VA, 1031 Exchange

    Special Listing Condition Builder


    Read Less Info
    Information and Real Estate Services (IRES)
    Listed by Daniel Rob Montano

    Nearby Locations

    GET MORE INFORMATION

    Brittany Cowan

    Brittany Cowan

    +1(605) 881-8263

    Agent

    Agent

    Name

    Name

    Email*

    Email

    Phone*

    Phone

    Message

    By checking this box, I agree to receive recurring marketing communication from Brittany Cowan, including auto-dialed calls, texts, and artificial/prerecorded voice messages (message frequency varies; data rates may apply; reply "STOP" to opt-out of texts or "HELP" for assistance); Consent not required to make a purchase. I understand that I can call to obtain direct assistance.

    By checking this box, I agree to the Terms of Service and Privacy Policy of this website.

    Thanks! I'll get back to you shortly.
    IDX information is provided exclusively for consumers’ personal, non-commercial use and that it may not be used for any purpose other than to identify prospective properties consumers may be interested in purchasing. Information deemed reliable but not guaranteed to be accurate. Listing information updated daily.
    ChatGPT Image Sep 12, 2026, 06_27_14 AM

    LPT Realty

    Brittany Cowan

    +1(605) 881-8263 brittany@nocohomeliving.com

    • Home
    • About
      1. Meet Brittany
      2. Why Choose NoCo
    • Explore
      1. Search Homes
      2. NoCo Picks
      3. Local Neighborhoods
    • Buy
      1. Buyer's Roadmap
    • Sell
      1. Sell with Confidence
      2. Free Valuation
      3. Seller's Roadmap
    • Resources
      1. Mortgage Calculator
      2. NoCo Insights
      3. Client Stories
    • Connect
      1. Contact
      2. Book Appointment

    Get My App

    Powered by Lofty Inc. Copyright 2026. All Rights Reserved. Terms of Service & Privacy Policy | Cookie Policy | Cookie Preferences | Property Listings | Sitemap | Accessibility