

• Home
  • About
    1. Meet Brittany
    2. Why Choose NoCo
  • Explore
    1. Search Homes
    2. NoCo Picks
    3. Local Neighborhoods
  • Buy
    1. Buyer's Roadmap
  • NoCo Home Living Logo
  • Sell
    1. Sell with Confidence
    2. Free Valuation
    3. Seller's Roadmap
  • Resources
    1. Mortgage Calculator
    2. NoCo Insights
    3. Client Stories
  • Connect
    1. Contact
    2. Book Appointment
    • Register
    • Sign In

    3470 S Poplar #105 Denver, CO 80224

    Active
    $310,000
    3470 S Poplar #105 Denver, CO 80224
    Save Share
    Schedule a Tour
    3470 S Poplar #105, Denver, CO 80224
    3470 S Poplar #105, Denver, CO 80224
    3470 S Poplar #105, Denver, CO 80224
    See all 32 photos
    32 photos
    REQUEST A TOUR If you would like to see this home without being there in person, select the "Virtual Tour" option and your agent will contact you to discuss available opportunities.
    In-PersonVirtual Tour
    Brittany Cowan

    Brittany Cowan

    brittany@nocohomeliving.com +1(605) 881-8263
    $310,000
    Est. payment /mo
    2 Beds
    2 Baths
    1,200 SqFt
    Save Virtual Tour

    UPDATED:

    Key Details

    Property Type Condo

    Sub Type Condominium

    Listing Status Active

    Purchase Type For Sale

    Square Footage 1,200 sqft

    Subdivision Morningside

    MLS Listing ID IRE9239516

    Bedrooms 2

    Full Baths 1

    Three Quarter Bath 1

    HOA Fees $554/mo

    HOA Y/N Yes

    Year Built 1978

    Annual Tax Amount $1,419

    Tax Year 2024

    Property Sub-Type Condominium

    Source ires

    Property Description

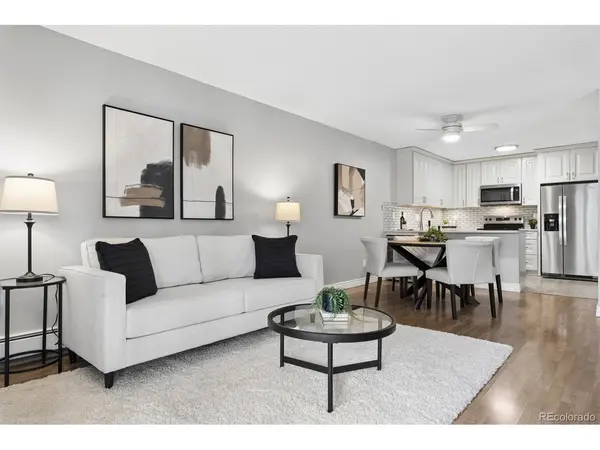
    PRICE REDUCED! Enjoy the open floor plan with details of custom window shades, laminate floors, and newer windows and ceiling fans, and a new Electric Panel. The inviting living room has French doors that open to an enclosed lanai, The remodeled kitchen features expanded quartz countertops, a stylish glass-brick backsplash, new self-close cabinets with under-cabinet perimeter lighting, and stainless steel appliances, including a stove, refrigerator, microwave, dishwasher, and a newer disposal. The dining area has a wine cooler for your favorite wines-perfect for entertaining! The spacious primary suite includes a walk-in closet with custom built-ins and a remodeled en-suite bath with a walk-in shower. A second bedroom (or private study) includes a full closet and doors for privacy. Additional highlights include an updated guest bath with tub/shower, updated vanity and lighting, plus an EnSuite laundry room with newer washer & dryer, cabinetry, and perimeter lighting. Morningside offers a maintenance-free lifestyle with lush landscaping, walking paths, and a Clubhouse in the heart of the community featuring indoor and outdoor pools, a picnic area with BBQ grills, a fireplace lounge, card/party/billiard room, and a kitchenette with serving bar. Enjoy a short walk to Hutchinson Park. Nearby shopping includes Whole Foods, King Soopers, Target, Tamarac Square, Tiffany Plaza, and more. This residence is an excellent opportunity to enjoy comfort, convenience, and community, in a prime Denver location with a solid HOA, which is financially strong, and professionally managed with an active Board of Directors. Morningside is one of Southeast Denver's finest communities, conveniently located near the Southmoor Light Rail/Park 'n Ride. It is an easy commute to Downtown Denver & the DTC, plus a short drive to the hub of Cherry Creek for shopping and dining. Conventional, FHA and VA Financing are available, as well as loan programs for first-time buyers & first responders!

    Location

    State CO

    County Denver

    Community Morningside

    Area Metro Denver

    Zoning B-A-1

    Direction From I-25/Hampden, East on Hampden, North on Poplar to first building on your right. There is usually ample street parking.

    Interior

    Interior Features Pantry, Walk-In Closet(s)

    Heating Hot Water, Baseboard

    Cooling Wall/Window Unit(s), Ceiling Fan(s)

    Appliance Self Cleaning Oven, Dishwasher, Refrigerator, Bar Fridge, Washer, Dryer, Microwave, Disposal, Fire Alarm

    Exterior

    Exterior Feature Balcony

    Parking Features Attached

    Garage Spaces 1.0

    Community Features Clubhouse, Extra Storage, Elevator

    Utilities Available Cable Available

    View Y/N No

    Roof Type Other

    Porch Patio

    Garage Yes

    Building

    Lot Description Paved

    Sewer Public Sewer

    Water Public

    Level or Stories One

    Structure Type Block

    New Construction false

    Schools

    Elementary Schools Holm

    Middle Schools Hamilton

    High Schools Denver District 1

    School District Denver District 1

    Others

    HOA Fee Include Trash,Snow Removal,Management,Exterior Maintenance,Water,Heat,Insurance,Sewer

    Acceptable Financing Cash, Conventional, FHA, VA

    Listing Terms Cash, Conventional, FHA, VA

    Special Listing Condition Private Owner

    Virtual Tour https://listings.mediamaxphotography.com/3470-S-Poplar-St-105


    Read Less Info
    Information and Real Estate Services (IRES)
    Listed by Victoria Gartelos

    Nearby Locations

    GET MORE INFORMATION

    Brittany Cowan

    Brittany Cowan

    +1(605) 881-8263

    Agent

    Agent

    Name

    Name

    Email*

    Email

    Phone*

    Phone

    Message

    By checking this box, I agree to receive recurring marketing communication from Brittany Cowan, including auto-dialed calls, texts, and artificial/prerecorded voice messages (message frequency varies; data rates may apply; reply "STOP" to opt-out of texts or "HELP" for assistance); Consent not required to make a purchase. I understand that I can call to obtain direct assistance.

    By checking this box, I agree to the Terms of Service and Privacy Policy of this website.

    Thanks! I'll get back to you shortly.
    IDX information is provided exclusively for consumers’ personal, non-commercial use and that it may not be used for any purpose other than to identify prospective properties consumers may be interested in purchasing. Information deemed reliable but not guaranteed to be accurate. Listing information updated daily.
    ChatGPT Image Sep 12, 2026, 06_27_14 AM

    LPT Realty

    Brittany Cowan

    +1(605) 881-8263 brittany@nocohomeliving.com

        Home
        About
        1. Meet Brittany
        2. Why Choose NoCo
        Explore
        1. Search Homes
        2. NoCo Picks
        3. Local Neighborhoods
        Buy
        1. Buyer's Roadmap
        Sell
        1. Sell with Confidence
        2. Free Valuation
        3. Seller's Roadmap
        Resources
        1. Mortgage Calculator
        2. NoCo Insights
        3. Client Stories
        Connect
        1. Contact
        2. Book Appointment

    Get My App

    Powered by Lofty Inc. Copyright 2026. All Rights Reserved. Terms of Service & Privacy Policy | Cookie Policy | Cookie Preferences | Property Listings | Sitemap | Accessibility