


UPDATED:
Key Details
Property Type Single Family Home
Sub Type Single Family Residence
Listing Status Active
Purchase Type For Sale
Square Footage 5,728 sqft
Subdivision Wilderness West Division/Land
MLS Listing ID IRE4999561
Style Chalet
Bedrooms 4
Full Baths 3
Half Baths 2
Three Quarter Bath 2
HOA Fees $400/ann
HOA Y/N Yes
Year Built 2001
Annual Tax Amount $9,902
Tax Year 2025
Lot Size 10.910 Acres
Acres 10.91
Property Sub-Type Single Family Residence
Source ires
Property Description
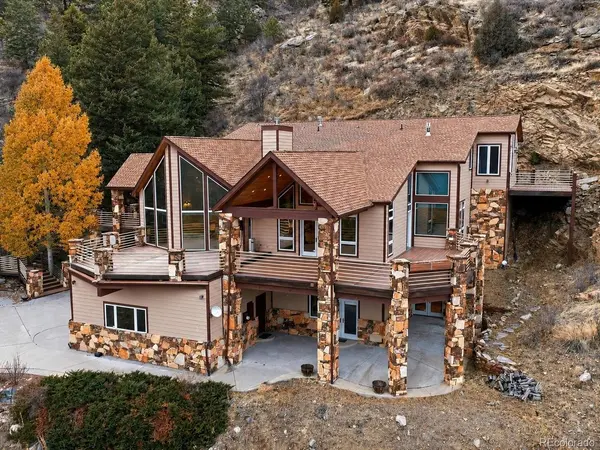
Built for both luxury and ease, the property features fully paved access, a gated entry, and a true lock-and-leave lifestyle rarely found at this altitude. Natural gas (no propane), whole-home radiant floor heating, and efficient construction contribute to low utility costs, while the natural landscape requires minimal exterior maintenance. Favorable taxes further enhance the simplicity of ownership.
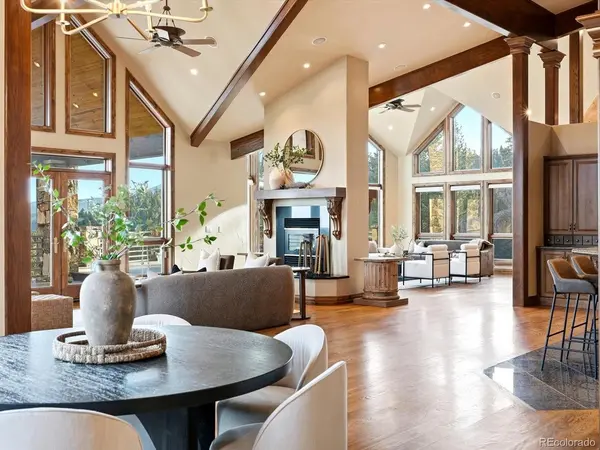
Inside, grand vaulted ceilings with striking exposed beams define the formal living and family rooms, anchored by a dual-sided wood-burning fireplace. The chef's kitchen is a standout, appointed with Wolf and Sub-Zero appliances, dual sink's, walk-in pantry, and seamless flow for entertaining and everyday living.
An expansive wraparound Trex deck with both covered and uncovered sections extends the living space outdoors, offering uninterrupted mountain views and an ideal setting for quiet mornings or sunset gatherings. The private primary suite serves as a true retreat, featuring a spa-inspired steam room and its own secluded deck.
The lower level is designed for relaxation and enjoyment, offering an exceptional home theater, along with a refined library/study. Four spacious bedroom suites throughout the home, each with a full ensuite bath, provide comfort and privacy for family and guests alike.
Despite its peaceful mountain setting, the home is just 15 minutes from Evergreen Lake, downtown Evergreen, and everyday conveniences including Safeway. Nearby access to the Beaver Brook Watershed Trail and Elk Meadow Park trail systems, plus local skiing at Echo Mountain just 20 minutes away, offers year-round recreation without sacrificing privacy or ease.
Location
State CO
County Clear Creek
Community Wilderness West Division/Land
Area Suburban Mountains
Zoning MR-1
Rooms
Basement Full, Partially Finished, Slab, Walk-Out Access
Interior
Interior Features Eat-in Kitchen, Cathedral Ceiling(s), Pantry, Walk-In Closet(s), Wet Bar, Kitchen Island, Theatre Room, Steam Shower, Central Vacuum
Heating Radiant
Cooling Ceiling Fan(s)
Fireplaces Type Two or More, Gas, Family Room, Bedroom, Basement
Appliance Dishwasher, Refrigerator, Washer, Dryer, Microwave, Freezer, Gas Bar-B-Q, Water Softener Owned, Water Purifier Owned, Disposal, Fire Alarm
Exterior
Exterior Feature Balcony, Oversized Garage
Parking Features Attached
Garage Spaces 3.0
Utilities Available Natural Gas Available, Electricity Available, Cable Available
View Y/N Yes
View Mountain(s), Hills
Roof Type Composition
Porch Patio, Deck
Garage Yes
Building
Lot Description Wooded, Deciduous Trees, Rock Outcropping, Abuts National Forest, House/Lot Faces SE, Paved
Sewer Septic Tank
Water Well
Architectural Style Chalet
Level or Stories Two
Structure Type Frame,Wood Siding,Concrete,Moss Rock
New Construction false
Schools
Elementary Schools King Murphy
Middle Schools Clear Creek
High Schools Clear Creek
School District Clear Creek
Others
HOA Fee Include Snow Removal
Acceptable Financing Cash, Conventional, FHA, VA, 1031 Exchange
Listing Terms Cash, Conventional, FHA, VA, 1031 Exchange
Special Listing Condition Private Owner
Virtual Tour https://www.zillow.com/view-imx/31d5e28d-b4a4-49c3-9758-b776a324c6bc?setAttribution=mls&wl=true&initialViewType=pano

Nearby Locations
GET MORE INFORMATION