

UPDATED:
Key Details
Property Type Single Family Home
Sub Type Single Family Residence
Listing Status Active
Purchase Type For Sale
Square Footage 3,060 sqft
Subdivision French Springs
MLS Listing ID IRE2864944
Style In-Law Area,Chalet
Bedrooms 3
Full Baths 1
Three Quarter Bath 1
HOA Y/N No
Year Built 1965
Annual Tax Amount $3,589
Tax Year 2024
Lot Size 1.280 Acres
Acres 1.28
Property Sub-Type Single Family Residence
Source ires
Property Description
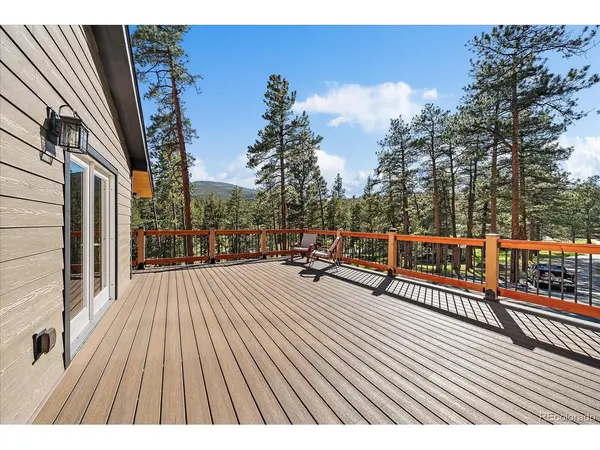
sipping coffee on a new expansive composite deck while elk, deer, and wild
turkey quietly pass through your own private 1.28-acre retreat. Tucked into
the scenic Upper Bear Creek area just minutes from Evergreen Lake, this
beautifully updated mountain home offers the perfect balance of privacy,
comfort, and year-round accessibility.
Inside, the open floor plan is warm and inviting with rich wood floors,
abundant natural light, built-in shelving, and multiple gathering spaces
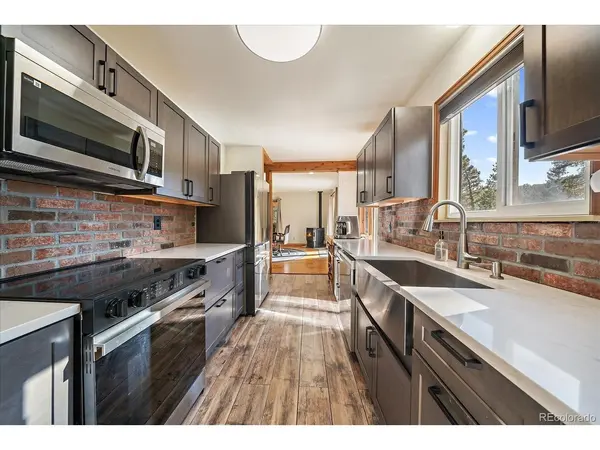
designed for everyday living and entertaining. The completely remodeled
kitchen features new cabinetry, quartz countertops, designer backsplash,
updated appliances, and seamless flow into the spacious dining and living
areas anchored by a cozy fireplace and adjacent to the wonderful new composite deck, perfect for entertaining!
The main level offers two generous bedrooms and a brand new deck off of one of them, while the
lower level provides an exceptional private owner's retreat complete with a
spacious bedroom, luxurious ensuite bath, oversized walk-in closet, and a
large family room warmed by a wood-burning stove. This flexible layout is
equally suited for guests, multigenerational living, or a private work-from-
home lifestyle.
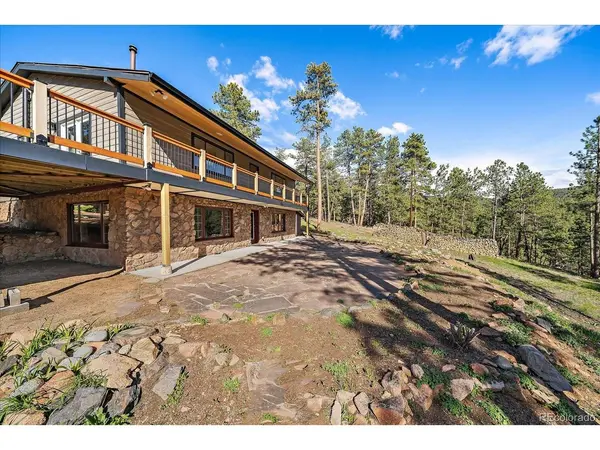
Outdoor living is where this property truly shines. Enjoy a sprawling new
composite deck, large flagstone patio, covered entrances, usable meadow, mature
pines, mountain views, and abundant wildlife in every season. Extensive fire
mitigation, durable cement siding, high-speed internet, accessible design
features, paved access, and one of the area's first-plowed roads provide
peace of mind and year-round convenience.
Offering nearly 3,000 finished square feet on a beautifully usable lot only
about 13 minutes from downtown Evergreen, this is an exceptional
opportunity to enjoy authentic Colorado mountain living without sacrificing
comfort, convenience, or modern updates.
Location
State CO
County Clear Creek
Community French Springs
Area Suburban Mountains
Zoning MR-1
Direction Take Evergreen Parkway to upper Bear Creek Rd. go west until you reach the fork in the road, take the left fork on to Yankee Creek Road. Take Yankee Creek Road to Normandy Road and turn right. 1st driveway on the right, 34 Normandy. Straight to the house at the end.
Rooms
Family Room 1
Basement Full, Partially Finished, Slab, Walk-Out Access, Built-In Radon, Radon Test Available
Interior
Heating Baseboard, Wood Stove, Electronic Air Filter, Pellet Stove
Cooling Ceiling Fan(s)
Fireplaces Type Free Standing, Two or More, Living Room, Family Room, Dining Room
Appliance Self Cleaning Oven, Dishwasher, Refrigerator, Washer, Dryer, Microwave, Disposal, Fire Alarm
Exterior
Exterior Feature Balcony
Parking Features Off Street
Garage Spaces 6.0
Utilities Available Electricity Available
View Y/N Yes
View Mountain(s), Plains View
Roof Type Fiberglass
Porch Patio, Deck
Garage Yes
Building
Lot Description Cul-De-Sac, Wooded, Rolling Lot, Rock Outcropping, Meadow, Outbuildings, House/Lot Faces SW, Paved, Gutters
Sewer Septic Tank
Water Well
Architectural Style In-Law Area, Chalet
Level or Stories Two
Structure Type Frame,Composition,Concrete
New Construction false
Schools
Elementary Schools King Murphy
Middle Schools Clear Creek
High Schools Clear Creek
School District Clear Creek
Others
Acceptable Financing Cash, Conventional, FHA
Horse Property Horse(s) Allowed
Listing Terms Cash, Conventional, FHA
Special Listing Condition Private Owner

Nearby Locations
GET MORE INFORMATION