

UPDATED:
Key Details
Property Type Single Family Home
Sub Type Single Family Residence
Listing Status Pending
Purchase Type For Sale
Square Footage 2,143 sqft
Subdivision Wah Keeney Park
MLS Listing ID IRE9962088
Style Chalet
Bedrooms 3
Full Baths 2
Half Baths 1
HOA Y/N No
Year Built 1996
Annual Tax Amount $3,633
Tax Year 2024
Lot Size 7,840 Sqft
Acres 0.18
Property Sub-Type Single Family Residence
Source ires
Property Description
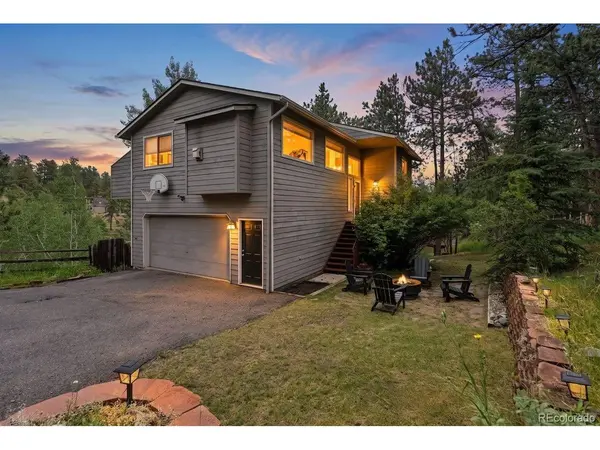
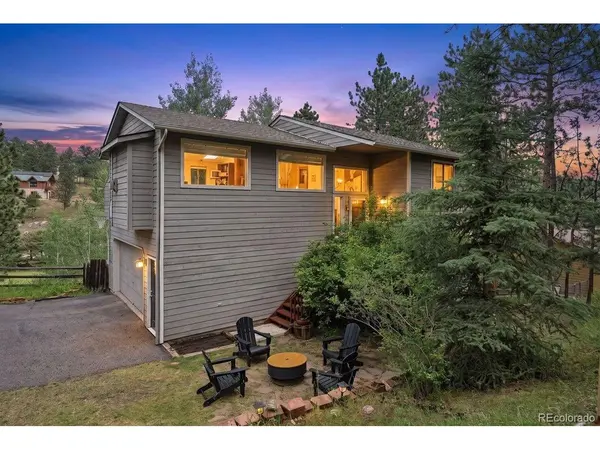
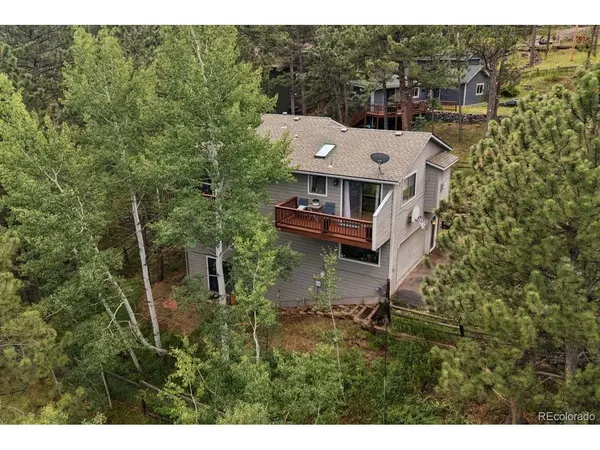
This 3-bedroom, 2.5-bath charmer blends authentic mountain character with updating, views, and a cozy vibe that basically whispers, "welcome, come in, visit....stay awhile." Inside, incredible pine beetle-killed wood flooring anchors the main living spaces with warmth and texture, while brand-new carpeting in other spaces keeps things fresh and soft underfoot. The floor plan flows naturally - no awkward nooks, just comfortable, utilized, and livable space. On the main (upper) level, the open kitchen, cozy family room with fireplace, and massive primary suite live in bright, sun-filled harmony. Cook, sip coffee, or hover over wine tastings - the kitchen opens to one of two decks with distant pine tree views, perfect for pretending you're on a mountain getaway without packing a bag. The primary suite is a retreat, not just a bedroom, complete with its own deck, lots of light, generous space, an ensuite bath, a walk-in closet, and extra closet space for all your "I might need this someday" items. Two secondary bedrooms and a full bath on the garage-entry level give plenty of space for guests, family, or those work-from-home days where pretending to be productive is optional. The lower level walks out to a fenced backyard that welcomes kids, dogs, and garden experiments. A spacious rec room and bonus storage area are ready for your creative side - yoga, crafts, a small fourth bedroom, or simply for storage of more "stuff". An attached 2-car garage and shared paved driveway keep your gear, toys, and cars preserved, but ready to roll when adventure calls. North Evergreen conveniences are close by - downtown Evergreen & Lake, retail/boutique shopping, dining, top-rated schools, trails & parks a short walk/ride away (Elk Meadow & Wah run), I-70 a few minutes, Denver-30, and world-class skiing w/in an hour. Sunlight, warmth, and a sprinkle of mountain magic make this a place to live in, love, and call home.
Location
State CO
County Jefferson
Community Wah Keeney Park
Area Suburban Mountains
Zoning MR-3
Direction Best to take Lewis Ridge Road (off Evergreen Pkwy) to Aspen Lane and veer left then go up the hill where it turns into Spruce Road. Then the home is on your right - a big group of mailboxes (a yellow ski sticking up is the landmark) and go down the shared driveway to the home on the right.
Rooms
Family Room 1
Basement Slab
Interior
Interior Features Eat-in Kitchen, Open Floorplan, Pantry, Walk-In Closet(s), Skylights
Heating Forced Air, Electronic Air Filter
Cooling Ceiling Fan(s)
Fireplaces Type Gas, Great Room, One
Appliance Self Cleaning Oven, Dishwasher, Refrigerator, Washer, Dryer, Disposal
Exterior
Parking Features Attached
Garage Spaces 2.0
Fence Partial, Dog Run/Kennel
Utilities Available Natural Gas Available, Electricity Available, Cable Available
View Y/N Yes
View Hills
Roof Type Composition
Porch Deck
Garage Yes
Building
Lot Description Cul-De-Sac, Paved, Gutters
Sewer Public Sewer
Water Public
Architectural Style Chalet
Level or Stories Bi-Level
Structure Type Cedar
New Construction false
Schools
Elementary Schools Bergen
Middle Schools Evergreen
High Schools Jefferson Dist R-1
School District Jefferson Dist R-1
Others
Acceptable Financing Cash, Conventional
Listing Terms Cash, Conventional
Special Listing Condition Private Owner
Virtual Tour https://u.listvt.com/mls/232987141?ax=bmlkPTIzMjk4NzE0MQ==

Nearby Locations
GET MORE INFORMATION