



UPDATED:
Key Details
Property Type Single Family Home
Sub Type Single Family Residence
Listing Status Active
Purchase Type For Sale
Square Footage 4,519 sqft
Subdivision The Pinery
MLS Listing ID IRE5847684
Bedrooms 5
Full Baths 3
Half Baths 1
Three Quarter Bath 1
HOA Fees $550/ann
HOA Y/N Yes
Year Built 1999
Annual Tax Amount $4,815
Tax Year 2025
Lot Size 0.340 Acres
Acres 0.34
Property Sub-Type Single Family Residence
Source ires
Property Description
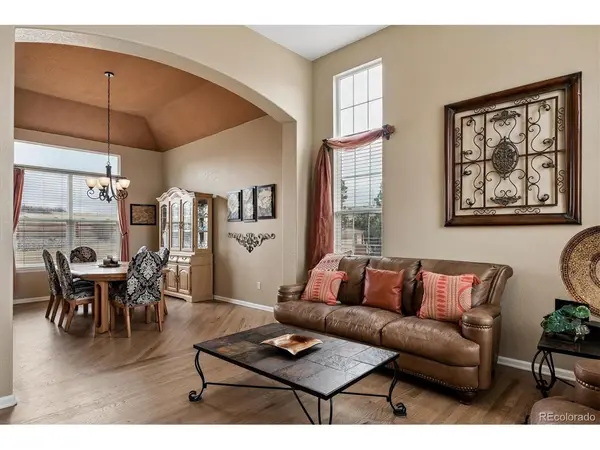
If you've been waiting for an opportunity to own a home in the highly sought-after Pinery Pointe, now is the time to take another look. This exceptional property combines a private cul-de-sac setting, an extra-large lot, and a non-developed open area behind the home-creating a rare sense of privacy while remaining close to everything you need.
The spacious outdoor living area is ideal for entertaining, relaxing, and enjoying Colorado's beautiful seasons. The oversized patio is already wired for a hot tub, and there's even a separate, extra-large dog run.
Inside, the home offers an impressive combination of space, comfort, and functionality. The gourmet kitchen features generous cabinet and counter space along with an extra-large walk-in pantry. Direct access to the oversized patio makes indoor/outdoor entertaining easy, whether you're hosting friends or enjoying a quiet evening at home.
The spacious primary suite is a true retreat, with a beautifully appointed bath and an impressive walk-in closet with plenty of room for even the most extensive wardrobe. A dedicated den provides an ideal home office, study, or flex space.
The finished basement adds tremendous versatility with a welcoming media/game room, additional bedroom and bath, exercise room, and abundant storage.
An oversized 3-car garage with 220V electrical provides plenty of room for vehicles, hobbies, equipment, and more.
All of this is conveniently located near schools, shopping, hiking and walking paths, county open space, golf, tennis, and everyday conveniences.
Now offered at $859,000-$40,000 less than the previous price. Don't miss this opportunity to own a special home in Pinery Pointe!
Location
State CO
County Douglas
Community The Pinery
Area Metro Denver
Zoning PDU
Direction From Parker Road and Pinery Rkwy to east to Windwood Way. Go north on Windwood Way to Chestnut Ct. Turn north to property at end of Cul-De-Sac.
Rooms
Family Room 1
Basement Full
Interior
Interior Features Pantry, Walk-In Closet(s), Jack & Jill Bathroom
Heating Forced Air
Cooling Central Air
Fireplaces Type Family Room, One
Appliance Self Cleaning Oven, Double Oven, Dishwasher, Refrigerator, Washer, Dryer, Disposal, Fire Alarm
Exterior
Exterior Feature Sprinkler System
Parking Features Attached
Garage Spaces 3.0
Fence Fenced, Dog Run/Kennel
Community Features Fitness Center
Utilities Available Electricity Available
View Y/N No
Roof Type Composition
Porch Patio
Garage Yes
Building
Lot Description Cul-De-Sac, Gutters
Sewer Public Sewer
Water City
Level or Stories Two
Structure Type Frame,Brick,Concrete
New Construction false
Schools
Elementary Schools Mountain View
Middle Schools Sagewood
High Schools Douglas County Re-1
School District Douglas County Re-1
Others
HOA Fee Include Trash
Acceptable Financing Cash, Conventional, FHA, VA
Listing Terms Cash, Conventional, FHA, VA
Special Listing Condition Private Owner
Virtual Tour https://listings.mediamaxphotography.com/6977-Chestnut-Ct

Nearby Locations
GET MORE INFORMATION