


UPDATED:
Key Details
Property Type Single Family Home
Sub Type Single Family Residence
Listing Status Active
Purchase Type For Sale
Square Footage 9,371 sqft
Subdivision Castle Pines Village
MLS Listing ID IRE4199816
Style Chalet
Bedrooms 5
Full Baths 5
Half Baths 3
Three Quarter Bath 1
HOA Fees $400/mo
HOA Y/N Yes
Year Built 2001
Annual Tax Amount $16,374
Tax Year 2025
Lot Size 0.840 Acres
Acres 0.84
Property Sub-Type Single Family Residence
Source ires
Property Description
Set among mature trees in the gated community of The Village at Castle Pines, this European-inspired estate blends architectural character, privacy, and refined Colorado living in one of the most sought-after neighborhoods in Castle Pines and the greater Castle Rock area.
The Library
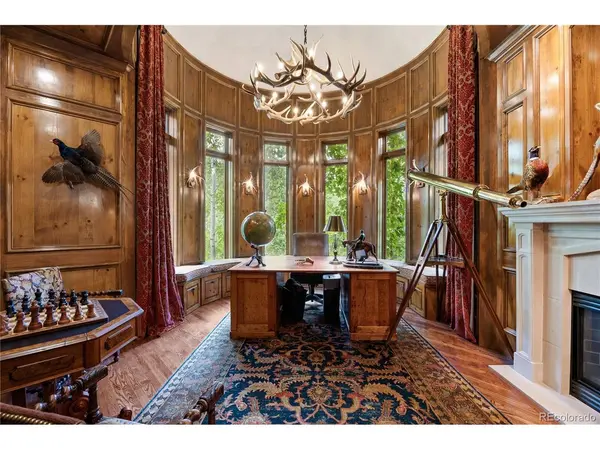
A true standout space, the wood-paneled library features rich timber walls, a fireplace, and its own private bath. With views of the surrounding pines, it evokes the charm of an English countryside study-perfect as an executive office, reading retreat, or quiet sanctuary.
The Great Room
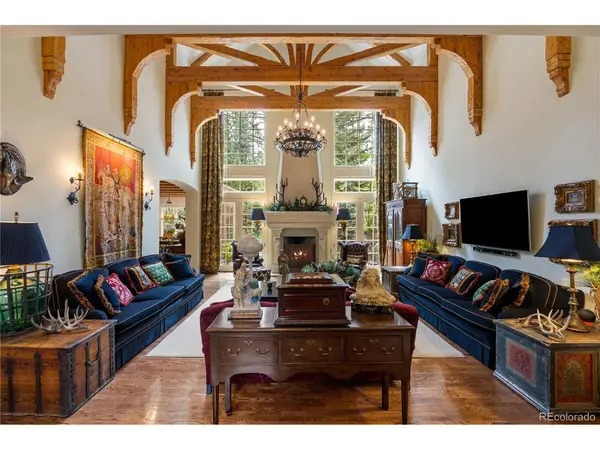
Soaring beams and a dramatic fireplace anchor the great room, where expansive windows frame woodland views and doors open to the patio and water feature, creating seamless indoor-outdoor living.
The Kitchen
Designed for gathering, the spacious kitchen offers generous prep space, a cozy sitting area, and an inviting dining nook that flows naturally into the home's main living spaces.
Private Retreats
The main-level primary suite is tucked away for privacy, while each additional bedroom features its own en-suite bath for comfort and independence.
Entertaining Spaces
The lower level includes a traditional theater room, guest suite, bar area, billiards space, and climate-controlled wine room. A versatile bonus room above the garage offers space for a studio, craft room, or study.
Residents of The Village at Castle Pines enjoy premier amenities including 24/7 roving security, over 12 miles of scenic trails, tennis and pickleball courts, pools, and a fitness center-making it one of the most desirable gated communities in Castle Pines and Castle Rock. The Village is also home to two Jack Nicklaus designed private clubs, the exclusive Castle Pines Golf Club and The Country Club at Castle Pines.
A rare home where architecture, nature, and privacy live in perfect harmony.
Location
State CO
County Douglas
Community Castle Pines Village
Area Metro Denver
Zoning PDU
Direction From I-25, take the Happy Canyon ext and head West. At the 1st round about, exit at 3rd exit, which will be GATE 2. Follow through gate and turn Right on Prospect Drive. Turn Right on Paragon Way. Home is 3rd home on the left. You may park in driveway.
Rooms
Family Room 1
Basement Partial, Partially Finished, Slab, Walk-Out Access
Interior
Interior Features Eat-in Kitchen, Cathedral Ceiling(s), Open Floorplan, Pantry, Walk-In Closet(s), Kitchen Island, Theatre Room
Heating Forced Air
Cooling Central Air, Ceiling Fan(s)
Fireplaces Type Two or More, Great Room, Basement
Appliance Dishwasher, Refrigerator, Washer, Dryer, Microwave, Trash Compactor, Freezer, Disposal, Fire Alarm
Exterior
Exterior Feature Sprinkler System, Heated Garage, Oversized Garage
Parking Features Attached
Garage Spaces 3.0
Community Features Clubhouse, Tennis Court(s), Pool, Playground, Fitness Center, Park, Trail(s), Gated
Utilities Available Electricity Available, Cable Available
View Y/N No
Roof Type Tile
Porch Patio
Garage Yes
Building
Lot Description Cul-De-Sac, Wooded, Deciduous Trees, Paved
Sewer Public Sewer
Water City
Architectural Style Chalet
Level or Stories Two
Structure Type Stone,Stucco
New Construction false
Schools
Elementary Schools Buffalo Ridge
Middle Schools Rocky Heights
High Schools Douglas County Re-1
School District Douglas County Re-1
Others
HOA Fee Include Trash,Snow Removal,Security
Acceptable Financing Cash, Conventional
Listing Terms Cash, Conventional
Special Listing Condition Private Owner
Virtual Tour https://tashacarrington.com/331-paragon-way

Nearby Locations
GET MORE INFORMATION