



UPDATED:
Key Details
Property Type Condo
Sub Type Condominium
Listing Status Active
Purchase Type For Sale
Square Footage 951 sqft
Subdivision Copper Oaks
MLS Listing ID IRE5683621
Style Contemporary
Bedrooms 2
Full Baths 2
HOA Fees $419/mo
HOA Y/N Yes
Year Built 1983
Annual Tax Amount $1,501
Tax Year 2024
Property Sub-Type Condominium
Source ires
Property Description
Live minutes from everything that makes Colorado extraordinary. Just 12 minutes to the iconic Red Rocks Amphitheater, 8 minutes to Hwy 285, 10 minutes to St. Anthony's Hospital, 16 minutes to Colorado School of Mines, and 8 minutes to Colorado Christian University-this condo puts convenience and adventure right at your doorstep.
Perfectly positioned near the community pool and a short stroll to Cottonwood Park, you'll enjoy peaceful walking trails for sunrise jogs, evening strolls, or simply unwinding in nature. Grocery stores, shopping, and everyday essentials are all close by, creating a seamless blend of comfort, accessibility, and low-maintenance living.
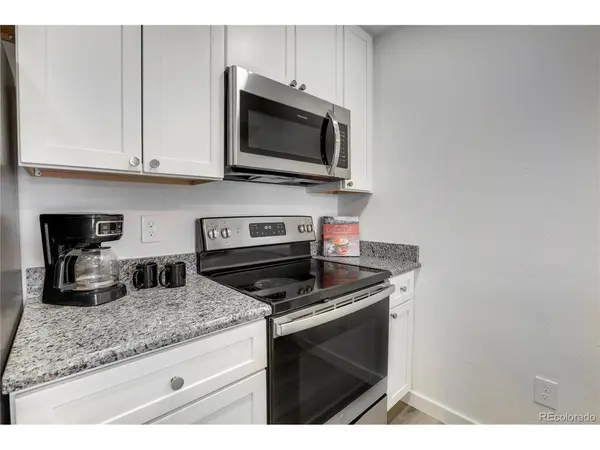
Step inside to discover effortless Colorado living in this fully renovated 2-bedroom, 2-bath home. Bright, open, and thoughtfully updated, the space is designed for easy living and modern comfort. The stylish kitchen shines with stainless steel appliances, granite countertops, and smooth flow into the dining and living areas.
The inviting living room centers around a cozy wood-burning fireplace, perfect for relaxing after a day of exploring the foothills or commuting home from work. Slide open the door to your private balcony and take in refreshing mountain views and crisp Colorado air.
A stackable washer and dryer add everyday convenience, while the spacious primary suite offers a private bath and a peaceful retreat. The second bedroom and full bath provide ideal flexibility-guest space, home office, or both.
This is more than a condo. It's a lifestyle-mountain views, modern updates, unbeatable location, and the freedom of low-maintenance living.
Rent to Own Financing option available.
Location
State CO
County Jefferson
Community Copper Oaks
Area Metro Denver
Zoning residential
Direction From northbound Kipling, turn right on Jewell Ave. Turn right onto Oaks St. Follow Oaks St. and take a right on W. Evans Ave. Turn right to enter the condos and then turn left. 2A is in the last building nearest the pool. It is the end unit on the right when you go up the stairs to the second floor.
Interior
Interior Features Pantry
Heating Forced Air
Cooling Central Air, Wall/Window Unit(s)
Fireplaces Type Living Room, One
Appliance Self Cleaning Oven, Dishwasher, Refrigerator, Washer, Dryer, Microwave, Fire Alarm
Exterior
Exterior Feature Balcony
Parking Features Assigned
Garage Spaces 1.0
Community Features Pool
Utilities Available Electricity Available, Cable Available
View Y/N Yes
View Mountain(s), City
Roof Type Fiberglass
Garage Yes
Building
Lot Description House Faces West, Paved
Sewer Public Sewer
Water Public
Architectural Style Contemporary
Level or Stories One
Structure Type Wood Siding
New Construction false
Schools
Elementary Schools Green Gables
Middle Schools Carmody
High Schools Jefferson Dist R-1
School District Jefferson Dist R-1
Others
HOA Fee Include Trash,Snow Removal,Water,Sewer
Acceptable Financing Cash, Conventional, FHA, VA, 1031 Exchange
Listing Terms Cash, Conventional, FHA, VA, 1031 Exchange
Special Listing Condition Private Owner
Virtual Tour https://www.listingsmagic.com/sps/tour-slider/index.php?property_ID=284455&ld_reg=Y

Nearby Locations
GET MORE INFORMATION