



UPDATED:
Key Details
Property Type Single Family Home
Sub Type Single Family Residence
Listing Status Active
Purchase Type For Sale
Square Footage 7,241 sqft
Subdivision Chenango
MLS Listing ID IRE8541827
Bedrooms 4
Full Baths 4
Half Baths 1
HOA Fees $1,200/ann
HOA Y/N Yes
Year Built 1982
Annual Tax Amount $8,081
Tax Year 2025
Lot Size 1.860 Acres
Acres 1.86
Property Sub-Type Single Family Residence
Source ires
Property Description
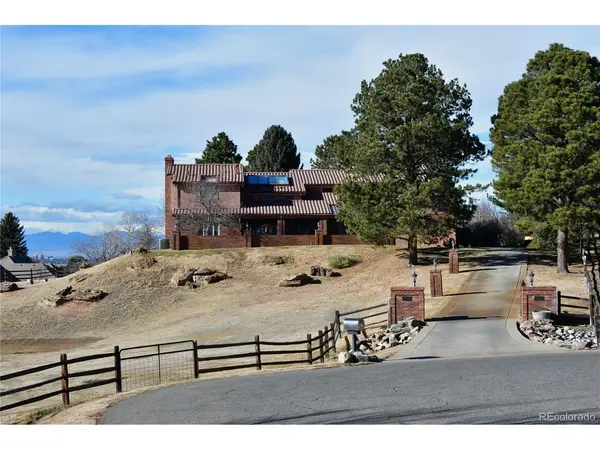
Check out the 3D Tour of this spacious custom-built home in the Chenango Equestrian Community. Enter through a sunroom to the main level and onto the dramatic, atrium-style foyer with a live tree growing from the lower level to the upper-level skylight. The formal living room with gas fireplace and the separate office/study both have Rocky Mountain views. The formal dining room is spacious with a vaulted ceiling. The just remodeled Chef's Kitchen includes a Jenn-Air double oven, microwave and cooktop as well as a Ruvati workstation sink, instant hot water tap, all soft-close cabinets and drawers, Sub Zero refrigerator/freezer, quartz counters, sun bench, and walk-in pantry. Large family room with gas fireplace, a wet bar with ice machine and wine cooler is just off of the kitchen. Spacious primary suite with private balcony, gas fireplace, skylights, and adjoining primary bath with his and hers walk-in closets, full-sized jacuzzi tub, dual head euro style shower, motorized skylight shades, marble tile and LED lighting. Large guest suite with large private bathroom. Two other bedrooms are joined by a newly remodeled Jack & Jill bath. New carpet and Italian Porcelain Tile throughout. Dual furnace/AC/humidifiers, Security/Fire monitored alarm system, WiFi system. Indoor rock garden with Koi Pond! Tons of natural light! Incredible outdoor space with views, mature evergreens and fruit trees, a gas firepit, 6-person spa, and privacy from the expansive steel frame maintenance free deck spanning the entire rear of the home. Huge lower-level walk-out. Heated oversized 3-car garage. Automatic sprinkler systems. Ride-on mower with attachments included. HOA features: bridle paths, horse arena, tennis/basketball/pickleball courts, playground, large park with picnic gazebo. Planned Prairie Point golf memberships. Cherry Creek School District. Direct all inquiries to Seller. Rick. 562-773-7225. Buyer to verify all information. No lockbox.
Location
State CO
County Arapahoe
Community Chenango
Area Metro Denver
Zoning R-PUD
Rooms
Family Room 1
Basement Full, Partially Finished, Walk-Out Access
Interior
Interior Features Eat-in Kitchen, Open Floorplan, Pantry, Walk-In Closet(s), Wet Bar, Skylights, Jack & Jill Bathroom, Kitchen Island
Heating Forced Air
Cooling Central Air, Ceiling Fan(s), Attic Fan
Fireplaces Type Two or More, Gas, Living Room, Family Room, Bedroom
Appliance Self Cleaning Oven, Double Oven, Dishwasher, Refrigerator, Bar Fridge, Microwave, Disposal
Exterior
Exterior Feature Sprinkler System, Balcony, Hot Tub, Heated Garage
Parking Features Attached
Garage Spaces 3.0
Fence Fenced
Community Features Playground, Trail(s)
Utilities Available Electricity Available, Cable Available
View Y/N Yes
View Mountain(s), Plains View
Roof Type Tile
Porch Patio, Deck
Garage Yes
Building
Lot Description Cul-De-Sac, Level, Meadow, Paved
Sewer Septic Tank
Water Well
Level or Stories Two
Structure Type Brick,Stucco
New Construction false
Schools
Elementary Schools Creekside
Middle Schools Liberty
High Schools Cherry Creek 5
School District Cherry Creek 5
Others
Acceptable Financing Cash, Conventional
Horse Property Horse(s) Allowed
Listing Terms Cash, Conventional
Special Listing Condition Private Owner
Virtual Tour https://www.zillow.com/view-imx/41d8992e-074d-4938-8323-d815f5e90946?setAttribution=mls&wl=true&initialViewType=pano

Nearby Locations
GET MORE INFORMATION