


UPDATED:
Key Details
Property Type Single Family Home
Sub Type Single Family Residence
Listing Status Active
Purchase Type For Sale
Square Footage 3,634 sqft
Subdivision Cole
MLS Listing ID IRE9483260
Style Contemporary
Bedrooms 4
Full Baths 3
Half Baths 1
HOA Y/N No
Year Built 2026
Annual Tax Amount $5,968
Tax Year 2025
Lot Size 3,049 Sqft
Acres 0.07
Property Sub-Type Single Family Residence
Source ires
Property Description
Some homes offer space. This one offers options.
Built for the realities of modern life, this newly constructed home offers the rare combination of flexible living, income potential, and contemporary design. The open-concept main level is anchored by a floor-to-ceiling fireplace and seamlessly connects the living, dining, and kitchen spaces. A waterfall-edge island, custom cabinetry, and designer finishes create a space equally suited for everyday living and entertaining.
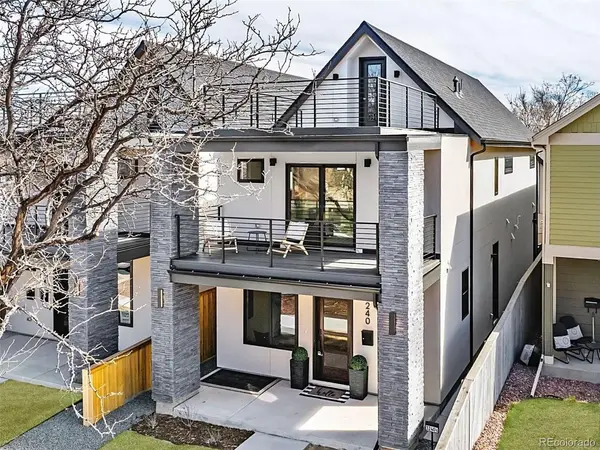
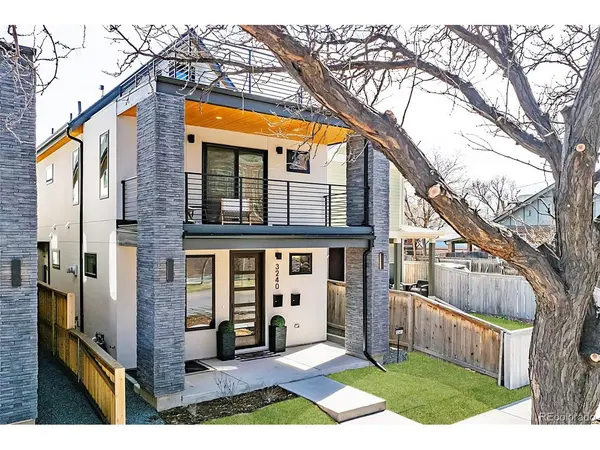
Upstairs, the primary suite serves as a private retreat with its own balcony and a beautifully appointed 5-piece bath, and walk-in shower. A conveniently located second-floor laundry area add comfort and functionality. The third-floor loft provides additional living space and opens directly to the rooftop deck-perfect for relaxing, entertaining, or enjoying Colorado sunsets.
What truly sets this property apart is its versatility. The detached carriage house above the garage is fully finished with its own kitchen, living area, and bedroom, creating opportunities for guests, extended family, or additional income. The finished basement adds even more flexibility with a sink, dishwasher, and dedicated laundry area already in place, offering potential for a private suite or additional income-producing setup.
Located just about a mile from RiNo and minutes from Downtown Denver, you'll enjoy convenient access to dining, entertainment, coffee shops, and major commuter routes.
Whether you're looking for multi-generational living, additional income potential, or simply a home that adapts as life changes, this home delivers a rare combination of flexibility, functionality, and modern living.
*Lender paid incentives up to $18,000 are being offered. Buyer(s) can use these funds towards interest rate buydowns, and/or closing costs.*
Location
State CO
County Denver
Community Cole
Area Metro Denver
Zoning U-SU-A1
Rooms
Family Room 1
Basement Full, Partially Finished, Sump Pump
Interior
Interior Features Eat-in Kitchen, Open Floorplan, Pantry, Walk-In Closet(s), Wet Bar, Jack & Jill Bathroom, Kitchen Island
Heating Forced Air
Cooling Central Air, Ceiling Fan(s)
Fireplaces Type Living Room, One
Appliance Double Oven, Dishwasher, Refrigerator, Microwave, Disposal, Fire Alarm
Exterior
Exterior Feature Sprinkler System, Balcony, Oversized Garage
Parking Features Detached
Garage Spaces 2.0
Fence Dog Run/Kennel
Utilities Available Natural Gas Available, Electricity Available
View Y/N Yes
View City
Roof Type Composition
Porch Patio, Deck
Garage Yes
Building
Lot Description Level, House Faces West, Paved, Gutters
Sewer Public Sewer
Architectural Style Contemporary
Level or Stories Three Or More
Structure Type Brick,Stucco,Concrete
New Construction true
Schools
Elementary Schools Cole Arts And Science Academy
Middle Schools Whittier E-8
High Schools Denver District 1
School District Denver District 1
Others
Acceptable Financing Cash, Conventional, FHA, VA
Listing Terms Cash, Conventional, FHA, VA
Virtual Tour https://www.zillow.com/view-3d-home/60540b72-cc2f-48dc-830b-09d74bd590c9?setAttribution=mls&wl=true

Nearby Locations
GET MORE INFORMATION