

• Home
  • About
    1. Meet Brittany
    2. Why Choose NoCo
  • Explore
    1. Search Homes
    2. NoCo Picks
    3. Local Neighborhoods
  • Buy
    1. Buyer's Roadmap
  • NoCo Home Living Logo
  • Sell
    1. Sell with Confidence
    2. Free Valuation
    3. Seller's Roadmap
  • Resources
    1. Mortgage Calculator
    2. NoCo Insights
    3. Client Stories
  • Connect
    1. Contact
    2. Book Appointment
    • Register
    • Sign In

    2252 White Tail RD #2 San Luis, CO 81152

    Active
    $199,990
    2252 White Tail RD #2 San Luis, CO 81152
    Save Share
    Schedule a Tour
    2252 White Tail RD #2, San Luis, CO 81152
    2252 White Tail RD #2, San Luis, CO 81152
    2252 White Tail RD #2, San Luis, CO 81152
    See all 44 photos
    44 photos
    REQUEST A TOUR If you would like to see this home without being there in person, select the "Virtual Tour" option and your agent will contact you to discuss available opportunities.
    In-PersonVirtual Tour
    Brittany Cowan

    Brittany Cowan

    brittany@nocohomeliving.com +1(605) 881-8263
    $199,990
    Est. payment /mo
    3 Beds
    2 Baths
    1,296 SqFt
    Save

    UPDATED:

    Key Details

    Property Type Manufactured Home

    Sub Type Manufactured On Land

    Listing Status Active

    Purchase Type For Sale

    Square Footage 1,296 sqft

    Subdivision Melby Ranch

    MLS Listing ID IRE2145052

    Bedrooms 3

    Full Baths 1

    Three Quarter Bath 1

    HOA Y/N No

    Year Built 2014

    Annual Tax Amount $1,110

    Tax Year 2025

    Lot Size 36.450 Acres

    Acres 36.45

    Property Sub-Type Manufactured On Land

    Source ires

    Property Description

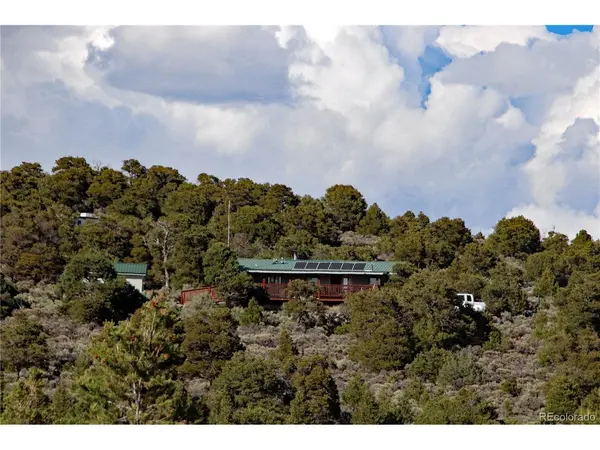
    MOTIVATED SELLER! NEW SOLAR BATTERIES! In the Wild Horse Mesa Canyon, only a small handful of homes exist, and all properties here are larger 35+ acres. At this home, you can sit on your 8' x 40' back porch like you never before dreamed to do, overlooking the Sangre de Cristo Mountains and the vast valley below as you sip your beverage and just breathe. The windows and doors in this home are set across from one another to allow the cooler summer breezes to waft through the house for that peaceful mountain living feel. This is a one owner home, utilizing off-grid features such as a solar energy system, septic system and buried cistern. A 12KW generator will ensure the batteries can still receive a charge when the sun has a less than accommodating. An RV pad exists at the NE edge of the property with its own drive way. Winter nights can get chilly, in addition to the forced air furnace, the wood burning stove in the living room can generate enough heat to keep you toasty and a Rinnai heater in the primary bathroom can utilized there as well. This home shares the acreage with two other homes as tenants in common, meaning your property tax on the acreage is only 33% of the norm! With this home being on the eastern edge of this large parcel, each home claims 12.5 acres. See the plat image in the photos. Though it is rare to actually see them, larger animals in the area include mule deer, elk and black bear.
    The seller is offering a $5k carpet allowance to have the carpets stretched or replaced.

    Location

    State CO

    County Costilla

    Community Melby Ranch

    Area Out Of Area

    Zoning Residential

    Direction Coming from Fort Garland on State Route 159 into San Luis, turn left (east) at the Conoco gas station. Once you leave town this road is called P6. Follow for 2.5 miles until you come to a 4-way stop. Turn right on Rd. 21 and follow for 1.5 miles. Turn right on Rd. L5 (dirt road) and follow for 1.4 miles. Take a sharp left on Rd. 18.9. Go up the mountain and follow for about 5.7 miles. You come to a stop sign. Go straight through the intersection and follow for 0.2 mile. Turn left at the next road which is Shedhorn (not marked). Follow for about 3.0 miles. Along the way the road makes several light turns and the last 0.5 mile is going up hills. Turn left on White Tail Rd. Follow for about 1.8 mile. T

    Interior

    Interior Features Open Floorplan, Pantry, Walk-In Closet(s), Kitchen Island

    Heating Forced Air, Wood Stove

    Fireplaces Type Living Room, One

    Appliance Refrigerator, Washer, Disposal

    Exterior

    Parking Features None

    Utilities Available Propane

    View Y/N Yes

    View Mountain(s), Hills

    Roof Type Metal

    Porch Patio

    Garage No

    Building

    Lot Description Wooded, Outbuildings

    Sewer Septic Tank

    Water Cistern

    Level or Stories One

    Structure Type Frame

    New Construction false

    Schools

    Elementary Schools Centennial

    Middle Schools Centennial

    High Schools Centennial R-1

    School District Centennial R-1

    Others

    Acceptable Financing Cash, Conventional, VA

    Listing Terms Cash, Conventional, VA

    Special Listing Condition Private Owner


    Read Less Info
    Information and Real Estate Services (IRES)
    Listed by Bonnie Gehrig

    Nearby Locations

    GET MORE INFORMATION

    Brittany Cowan

    Brittany Cowan

    +1(605) 881-8263

    Agent

    Agent

    Name

    Name

    Email*

    Email

    Phone*

    Phone

    Message

    By checking this box, I agree to receive recurring marketing communication from Brittany Cowan, including auto-dialed calls, texts, and artificial/prerecorded voice messages (message frequency varies; data rates may apply; reply "STOP" to opt-out of texts or "HELP" for assistance); Consent not required to make a purchase. I understand that I can call to obtain direct assistance.

    By checking this box, I agree to the Terms of Service and Privacy Policy of this website.

    Thanks! I'll get back to you shortly.
    IDX information is provided exclusively for consumers’ personal, non-commercial use and that it may not be used for any purpose other than to identify prospective properties consumers may be interested in purchasing. Information deemed reliable but not guaranteed to be accurate. Listing information updated daily.
    ChatGPT Image Sep 12, 2026, 06_27_14 AM

    LPT Realty

    Brittany Cowan

    +1(605) 881-8263 brittany@nocohomeliving.com

        Home
        About
        1. Meet Brittany
        2. Why Choose NoCo
        Explore
        1. Search Homes
        2. NoCo Picks
        3. Local Neighborhoods
        Buy
        1. Buyer's Roadmap
        Sell
        1. Sell with Confidence
        2. Free Valuation
        3. Seller's Roadmap
        Resources
        1. Mortgage Calculator
        2. NoCo Insights
        3. Client Stories
        Connect
        1. Contact
        2. Book Appointment

    Get My App

    Powered by Lofty Inc. Copyright 2026. All Rights Reserved. Terms of Service & Privacy Policy | Cookie Policy | Cookie Preferences | Property Listings | Sitemap | Accessibility