
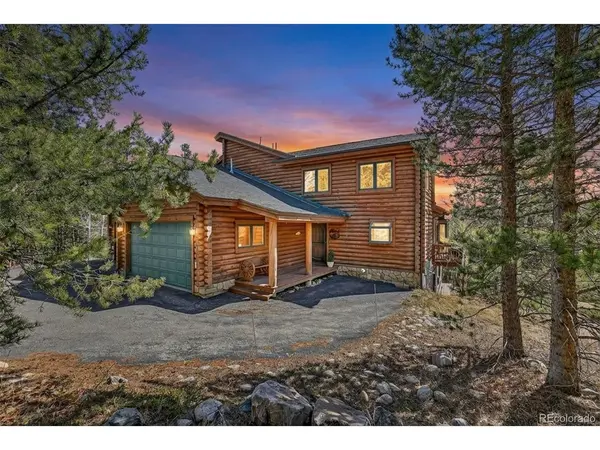



UPDATED:
Key Details
Property Type Multi-Family
Sub Type Duplex
Listing Status Active
Purchase Type For Sale
Square Footage 3,442 sqft
Subdivision Eagles Nest
MLS Listing ID IRE9145777
Style In-Law Area,Chalet
Bedrooms 4
Full Baths 3
Half Baths 1
HOA Fees $200/ann
HOA Y/N Yes
Year Built 1997
Annual Tax Amount $5,801
Tax Year 2025
Lot Size 10,018 Sqft
Acres 0.23
Property Sub-Type Duplex
Source ires
Property Description
Inside, soaring wood-planked ceilings and expansive windows create a warm, light-filled atmosphere that perfectly frames the surrounding mountain landscape. The heart of the home is a stunning, oversized kitchen designed for both everyday living and entertaining, featuring abundant cabinetry, generous countertop space, and seamless flow into the dining and living areas.
The main-level en-suite offers convenience and privacy, complete with its own balcony access and sweeping views-ideal for morning coffee or evening sunsets. Upstairs, the primary suite is a true sanctuary with vaulted ceilings, a private balcony, a spacious walk-in closet, and a beautifully appointed five-piece bath designed for relaxation.
A versatile loft space with cathedral wood-planked ceilings provides the perfect flex area for a home office, fitness zone, or cozy retreat.
The walk-out basement level expands the living space with two additional bedrooms, a full bath, and an expansive family room anchored by a wall of windows that continues to showcase the home's incredible views. A large storage room adds practicality without sacrificing space.
Additional highlights include an attached 2-car garage with EV charging and extra storage, flowing into a functional mudroom and laundry area-perfect for mountain living.
All of this is ideally located just minutes from shopping, dining, and outdoor recreation, with world-class skiing at Breckenridge Ski Resort only about 20 minutes away. This is Colorado mountain living at its finest-where luxury, comfort, and unforgettable views come together.
This home could be your forever dream home, vacation home, income potential (short or long term rentals - please research local laws). This home has it all.
Location
State CO
County Summit
Community Eagles Nest
Area Out Of Area
Zoning SPUD
Direction Silverthorne & Blue River Pkwy/ Head west on Blue River Pkwy, Turn left onto Golden Eagle Rd, Turn right onto Black Hawk Cir. Property will be on the right below the first set of home without obstruction. Look for the ARMOR sign.
Rooms
Family Room 1
Basement Full, Partially Finished, Walk-Out Access
Interior
Interior Features Eat-in Kitchen, Open Floorplan, Pantry, Bay or Bow Window, Jack & Jill Bathroom, Kitchen Island
Heating Radiant
Cooling Ceiling Fan(s)
Fireplaces Type Gas, Living Room, One
Appliance Dishwasher, Refrigerator, Washer, Dryer, Microwave, Disposal, Fire Alarm
Exterior
Exterior Feature Balcony, Heated Garage
Parking Features Attached
Garage Spaces 2.0
Community Features Clubhouse, Trail(s)
Utilities Available Natural Gas Available, Electricity Available, Cable Available
View Y/N Yes
View Mountain(s)
Roof Type Composition
Porch Patio, Deck
Garage Yes
Building
Lot Description Deciduous Trees, Sloping Lot, Abuts National Forest, Abuts Public Open Space, House Faces West, Paved, Gutters
Sewer Public Sewer
Water City
Architectural Style In-Law Area, Chalet
Level or Stories Three Or More
Structure Type Frame,Log,Other
New Construction false
Schools
Elementary Schools Silverthorne
Middle Schools Summit
High Schools Summit
School District Summit
Others
Acceptable Financing Cash, Conventional
Listing Terms Cash, Conventional
Special Listing Condition Private Owner
Virtual Tour https://www.zillow.com/view-imx/ef53527a-4788-481f-9a71-05e2597fb37e?setAttribution=mls&wl=true&initialViewType=pano

Nearby Locations
GET MORE INFORMATION