

• Home
  • About
    1. Meet Brittany
    2. Why Choose NoCo
  • Explore
    1. Search Homes
    2. NoCo Picks
    3. Local Neighborhoods
  • Buy
    1. Buyer's Roadmap
  • NoCo Home Living Logo
  • Sell
    1. Sell with Confidence
    2. Free Valuation
    3. Seller's Roadmap
  • Resources
    1. Mortgage Calculator
    2. NoCo Insights
    3. Client Stories
  • Connect
    1. Contact
    2. Book Appointment
    • Register
    • Sign In

    746 N Bersshine Watkins, CO 80137

    Active
    $379,900
    746 N Bersshine Watkins, CO 80137
    Save Share
    Schedule a Tour
    746 N Bersshine, Watkins, CO 80137
    746 N Bersshine, Watkins, CO 80137
    746 N Bersshine, Watkins, CO 80137
    See all 50 photos
    50 photos
    REQUEST A TOUR If you would like to see this home without being there in person, select the "Virtual Tour" option and your agent will contact you to discuss available opportunities.
    In-PersonVirtual Tour
    Brittany Cowan

    Brittany Cowan

    brittany@nocohomeliving.com +1(605) 881-8263
    $379,900
    Est. payment /mo
    2 Beds
    3 Baths
    1,267 SqFt
    Save Virtual Tour

    UPDATED:

    Key Details

    Property Type Townhouse

    Sub Type Townhouse

    Listing Status Active

    Purchase Type For Sale

    Square Footage 1,267 sqft

    Subdivision Sky Ranch

    MLS Listing ID IRE7882176

    Style Contemporary

    Bedrooms 2

    Full Baths 1

    Half Baths 1

    Three Quarter Bath 1

    HOA Fees $59/mo

    HOA Y/N Yes

    Year Built 2022

    Annual Tax Amount $4,400

    Tax Year 2025

    Lot Size 1,742 Sqft

    Acres 0.04

    Property Sub-Type Townhouse

    Source ires

    Property Description

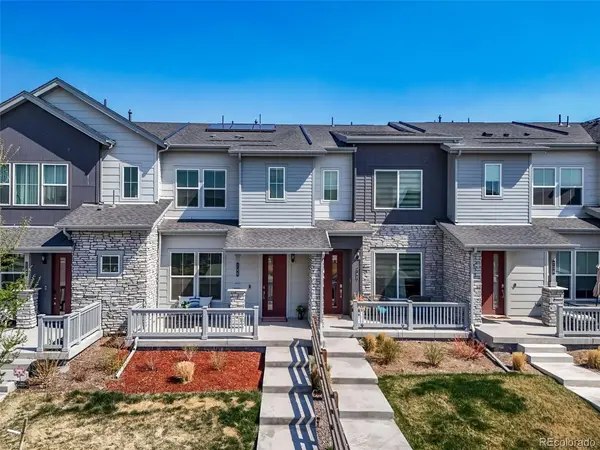
    *HUGE Price Improvement, so Make Your Offer NOW! *Gorgeous, Former MODEL Home! Better than New Builds as Price AND Taxes are way lower! *1 Year Buyer's Home Warranty included! *Only home w/Solar Panels, so increased Energy Efficiency & lower Utility bills for YOU! *WOW! Low Hoa dues also! *Spacious 2 Bedroom + Bonus Loft + 2.5 Bathrooms + Attached 2-car Garage, in the popular Sky Ranch Community! *Low maintenance living! *Easy access to I-70/E470 & just 12min to DIA & quick drive to Buckley Air Force Base/Space Force! *Assumable VA Financing at 4.99%, 30 yr fixed..or get your own financing! *Since this Like-New Home was a Model, it's loaded w/Designer upgrades & Custom features throughout! *Lg inviting front porch welcomes you! This Stunning Home is Ideal for Entertaining, as it opens up into a Spacious Great Room/Family Rm area; Luxury Vinyl Plank Flooring (LVP) throughout the main floor! *Gourmet Kitchen includes slab-quartz countertops, quartz backsplash & Lg island/breakfast bar! Enjoy the added open shelving, Pantry, & Frigidaire stainless appliances incl! *Main-floor Powder bath, convenient for guests. *Now climb the stairs to Paradise & retreat to your Private Bedrooms: Spacious Primary Ensuite is highlighted by a Custom feature wall, upgraded lighting, walk-in closet & dual quartz vanity w/lg step-in shower. *2nd Bdrm/Oasis features custom paint, stylish wainscoting, (wall-mount tv incl), walk-in closet. *Nearby full bathroom w/shower/tub & quartz vanity! *Loft is ideal for office, work-out area, tv/gaming room, craft area & more! *Lg upstairs Laundry w/full wall of added shelves, makes organizing a dream; Clothes Washer/Dryer incl! *Added Features to Benefit You: Central air conditioning, Custom blinds, window coverings, lots of storage *Close to Park & School! *Easy drive to Green Valley Ranch for shopping, dining & entertainment! *Home is pristine/Move-in Ready! *Have agent set showing, or if agent-less, call for private showing. Easy Closing/Possession!

    Location

    State CO

    County Arapahoe

    Community Sky Ranch

    Area Metro Denver

    Direction Head East of E-470 (either from I-70..or Colfax Frontage Rd). Turn Rt (south) on N Monaghan Rd, Left on E 8th Pl, Rt on N Bersshine St., Left on E 8th Ave, & Rt again on N Bersshine Ct. Go 1 blk and home will be 2nd home on your left. Welcome Home!!

    Rooms

    Basement Crawl Space, Sump Pump

    Interior

    Interior Features Eat-in Kitchen, Open Floorplan, Pantry, Kitchen Island

    Heating Forced Air

    Cooling Central Air, Ceiling Fan(s)

    Appliance Self Cleaning Oven, Dishwasher, Refrigerator, Washer, Dryer, Microwave, Disposal, Fire Alarm

    Exterior

    Parking Features Attached

    Garage Spaces 2.0

    Community Features Park

    Utilities Available Electricity Available, Cable Available

    View Y/N No

    Roof Type Composition

    Porch Patio

    Garage Yes

    Building

    Lot Description House Faces West, Paved

    Sewer Public Sewer

    Water Public

    Architectural Style Contemporary

    Level or Stories Two

    Structure Type Frame,Stone,Wood Siding

    New Construction false

    Schools

    Elementary Schools Bennett

    Middle Schools Bennett

    High Schools Bennett 29J

    School District Bennett 29J

    Others

    HOA Fee Include Snow Removal

    Acceptable Financing Cash, Conventional, FHA, VA

    Listing Terms Cash, Conventional, FHA, VA

    Special Listing Condition Private Owner

    Virtual Tour https://www.746nbersshinect.com/branded


    Read Less Info
    Information and Real Estate Services (IRES)
    Listed by Patricia Filloon

    Nearby Locations

    GET MORE INFORMATION

    Brittany Cowan

    Brittany Cowan

    +1(605) 881-8263

    Agent

    Agent

    Name

    Name

    Email*

    Email

    Phone*

    Phone

    Message

    By checking this box, I agree to receive recurring marketing communication from Brittany Cowan, including auto-dialed calls, texts, and artificial/prerecorded voice messages (message frequency varies; data rates may apply; reply "STOP" to opt-out of texts or "HELP" for assistance); Consent not required to make a purchase. I understand that I can call to obtain direct assistance.

    By checking this box, I agree to the Terms of Service and Privacy Policy of this website.

    Thanks! I'll get back to you shortly.
    IDX information is provided exclusively for consumers’ personal, non-commercial use and that it may not be used for any purpose other than to identify prospective properties consumers may be interested in purchasing. Information deemed reliable but not guaranteed to be accurate. Listing information updated daily.
    ChatGPT Image Sep 12, 2026, 06_27_14 AM

    LPT Realty

    Brittany Cowan

    +1(605) 881-8263 brittany@nocohomeliving.com

        Home
        About
        1. Meet Brittany
        2. Why Choose NoCo
        Explore
        1. Search Homes
        2. NoCo Picks
        3. Local Neighborhoods
        Buy
        1. Buyer's Roadmap
        Sell
        1. Sell with Confidence
        2. Free Valuation
        3. Seller's Roadmap
        Resources
        1. Mortgage Calculator
        2. NoCo Insights
        3. Client Stories
        Connect
        1. Contact
        2. Book Appointment

    Get My App

    Powered by Lofty Inc. Copyright 2026. All Rights Reserved. Terms of Service & Privacy Policy | Cookie Policy | Cookie Preferences | Property Listings | Sitemap | Accessibility