

• Home
  • About
    1. Meet Brittany
    2. Why Choose NoCo
  • Explore
    1. Search Homes
    2. NoCo Picks
    3. Local Neighborhoods
  • Buy
    1. Buyer's Roadmap
  • NoCo Home Living Logo
  • Sell
    1. Sell with Confidence
    2. Free Valuation
    3. Seller's Roadmap
  • Resources
    1. Mortgage Calculator
    2. NoCo Insights
    3. Client Stories
  • Connect
    1. Contact
    2. Book Appointment
    • Register
    • Sign In

    303 Peak View Canon City, CO 81212

    Active
    $249,000
    303 Peak View Canon City, CO 81212
    Save Share
    Schedule a Tour
    303 Peak View, Canon City, CO 81212
    303 Peak View, Canon City, CO 81212
    303 Peak View, Canon City, CO 81212
    See all 24 photos
    24 photos
    REQUEST A TOUR If you would like to see this home without being there in person, select the "Virtual Tour" option and your agent will contact you to discuss available opportunities.
    In-PersonVirtual Tour
    Brittany Cowan

    Brittany Cowan

    brittany@nocohomeliving.com +1(605) 881-8263
    $249,000
    Est. payment /mo
    35 Acres Lot
    Save

    UPDATED:

    Key Details

    Property Type Vacant Land

    Listing Status Active

    Purchase Type For Sale

    Subdivision Deliliah Peak

    MLS Listing ID IRE4548962

    HOA Fees $500/ann

    HOA Y/N Yes

    Annual Tax Amount $19

    Tax Year 2024

    Lot Size 35.000 Acres

    Acres 35.0

    Source ires

    Property Description

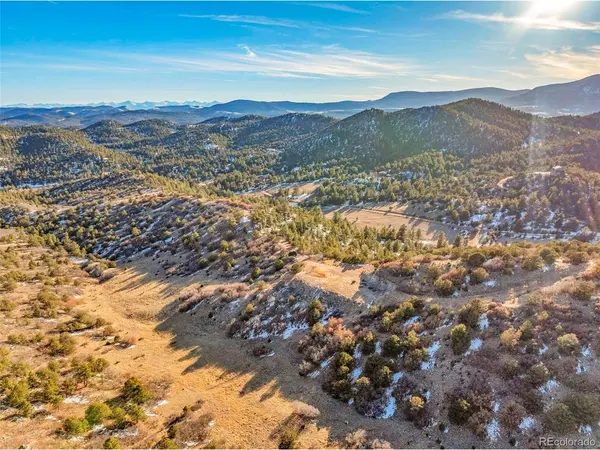
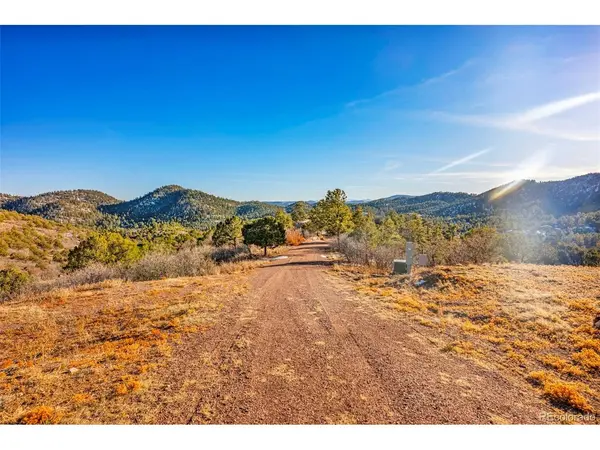
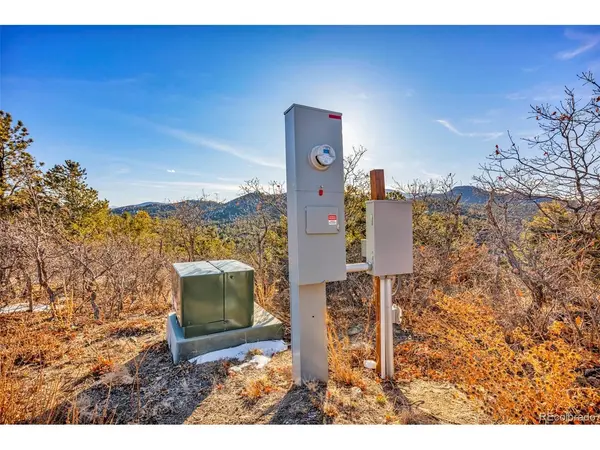
    The Seller is offering owner carry terms on this stunning 35-acre parcel in the beautiful mountains of Canon City, CO. The current owners have completed all the hard work, making this property ready for your dream home, mountain getaway cabin, or peaceful camping retreat. Travel along the already developed 16-foot-wide driveway with road base in place, and you will arrive at the top of Peak View Place where a fully excavated, ready to build site awaits, positioned to capture truly magnificent panoramic mountain views that feel like you can see the whole world. The site is designed for a four-bedroom home with a walk out basement. The well is already drilled to a depth of 740 feet with a static water level of 125 feet and an impressive 10 GPM pumping rate. In addition, the Sellers installed a 2,000-gallon cistern for additional water storage, an exceptional setup designed to provide long term confidence in your water supply. The well includes a pump, well pit with pressure tank, and is connected to a frost-free hydrant. The property also features a permitted septic system and leach field designed for a four-bedroom home. Power is ready at the build site with 400-amp service installed, including 20-, 30-, and 50-amp outlets for immediate use. The land offers a beautiful mix of mature pines, pinions, and scrub oak, providing natural beauty, privacy, and that true Colorado mountain feel. The Delilah Peaks HOA maintains minimal covenants while providing road and gate maintenance along with trash service, giving you the convenience of maintained community infrastructure without excessive restrictions. Snatch this ready to build dream property before someone else does. Seller offering owner carry terms with 15% down, 7% interest and a 15-30 year term. Want more than 35 acres? The neighboring parcel is also available for purchase, and together the two properties total approximately 77 acres. Check out TBD Taylor Trail for details on the neighboring 42-acre parcel.

    Location

    State CO

    County Fremont

    Community Deliliah Peak

    Area Out Of Area

    Zoning R3

    Direction Hwy 50 to Hwy 9, go Left on CR 2 (Tallahassee Rd) follow to Delilah Drive (gate code needed) once inside gate follow to Peak View Place (easy to pass) and turn right to property. You can follow to top where the build site is.

    Exterior

    Parking Features None

    View Y/N No

    Garage No

    Building

    Sewer Septic Tank

    Water Cistern

    New Construction false

    Schools

    High Schools Canon City Re-1

    School District Canon City Re-1

    Others

    Acceptable Financing Cash, Conventional, Seller Financing

    Listing Terms Cash, Conventional, Seller Financing

    Special Listing Condition Private Owner


    Read Less Info
    Information and Real Estate Services (IRES)
    Listed by Shelley Keller

    Nearby Locations

    GET MORE INFORMATION

    Brittany Cowan

    Brittany Cowan

    +1(605) 881-8263

    Agent

    Agent

    Name

    Name

    Email*

    Email

    Phone*

    Phone

    Message

    By checking this box, I agree to receive recurring marketing communication from Brittany Cowan, including auto-dialed calls, texts, and artificial/prerecorded voice messages (message frequency varies; data rates may apply; reply "STOP" to opt-out of texts or "HELP" for assistance); Consent not required to make a purchase. I understand that I can call to obtain direct assistance.

    By checking this box, I agree to the Terms of Service and Privacy Policy of this website.

    Thanks! I'll get back to you shortly.
    IDX information is provided exclusively for consumers’ personal, non-commercial use and that it may not be used for any purpose other than to identify prospective properties consumers may be interested in purchasing. Information deemed reliable but not guaranteed to be accurate. Listing information updated daily.
    ChatGPT Image Sep 12, 2026, 06_27_14 AM

    LPT Realty

    Brittany Cowan

    +1(605) 881-8263 brittany@nocohomeliving.com

        Home
        About
        1. Meet Brittany
        2. Why Choose NoCo
        Explore
        1. Search Homes
        2. NoCo Picks
        3. Local Neighborhoods
        Buy
        1. Buyer's Roadmap
        Sell
        1. Sell with Confidence
        2. Free Valuation
        3. Seller's Roadmap
        Resources
        1. Mortgage Calculator
        2. NoCo Insights
        3. Client Stories
        Connect
        1. Contact
        2. Book Appointment

    Get My App

    Powered by Lofty Inc. Copyright 2026. All Rights Reserved. Terms of Service & Privacy Policy | Cookie Policy | Cookie Preferences | Property Listings | Sitemap | Accessibility