

• Home
  • About
    1. Meet Brittany
    2. Why Choose NoCo
  • Explore
    1. Search Homes
    2. NoCo Picks
    3. Local Neighborhoods
  • Buy
    1. Buyer's Roadmap
  • NoCo Home Living Logo
  • Sell
    1. Sell with Confidence
    2. Free Valuation
    3. Seller's Roadmap
  • Resources
    1. Mortgage Calculator
    2. NoCo Insights
    3. Client Stories
  • Connect
    1. Contact
    2. Book Appointment
    • Register
    • Sign In

    790 Birch Crestone, CO 81131

    Active
    $639,000
    790 Birch Crestone, CO 81131
    Save Share
    Schedule a Tour
    790 Birch, Crestone, CO 81131
    790 Birch, Crestone, CO 81131,Video Tour
    790 Birch, Crestone, CO 81131
    See all 46 photos
    46 photos
    REQUEST A TOUR If you would like to see this home without being there in person, select the "Virtual Tour" option and your agent will contact you to discuss available opportunities.
    In-PersonVirtual Tour
    Brittany Cowan

    Brittany Cowan

    brittany@nocohomeliving.com +1(605) 881-8263
    $639,000
    Est. payment /mo
    2 Beds
    2 Baths
    1,615 SqFt
    Save Virtual Tour

    UPDATED:

    Key Details

    Property Type Single Family Home

    Sub Type Single Family Residence

    Listing Status Active

    Purchase Type For Sale

    Square Footage 1,615 sqft

    Subdivision Baca Grande Grants

    MLS Listing ID IRE3550367

    Style Contemporary

    Bedrooms 2

    Full Baths 2

    HOA Fees $1,974/ann

    HOA Y/N Yes

    Year Built 2006

    Annual Tax Amount $2,188

    Tax Year 2023

    Lot Size 29.290 Acres

    Acres 29.29

    Property Sub-Type Single Family Residence

    Source ires

    Property Description

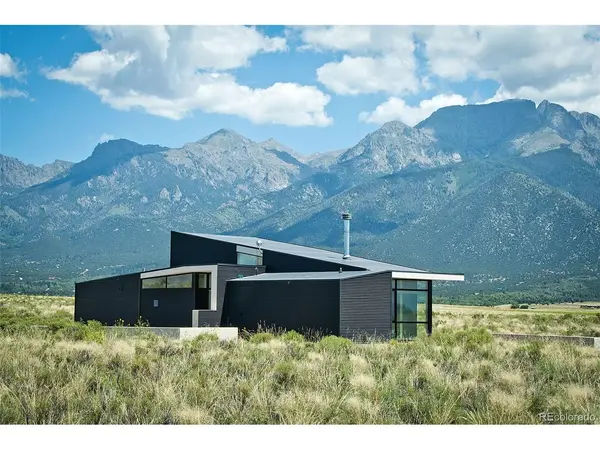
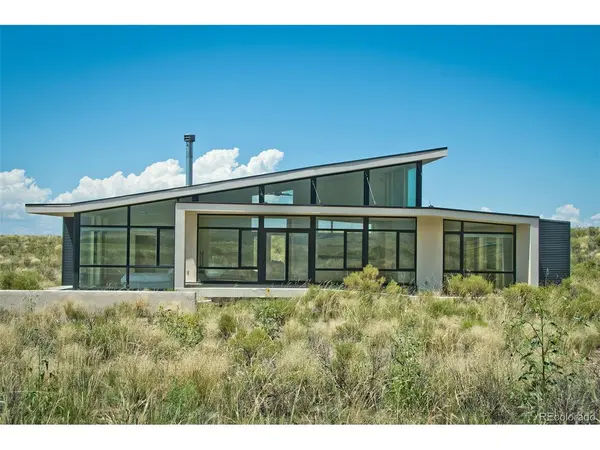
    Welcome to the "Zen Garden House", a showcase in sleek Japanese aesthetic, by contemporary New York architect David Jay Weiner. Concrete, steel and glass are folded together in perfect harmony, to mimic the delicate folds in classic Japanese Origami, culminating in a work of art that showcases the spectacular beauty of the Sangre de Cristo Mountains. Situated on 20 contiguous acres, with an additional 10 across the street to protect privacy and view. Entering the house through the west into the Great Room, you are greeted with floor to ceiling windows, dominating the east and south faces of the home. The white and steel clad kitchen has ample cabinet space for most home chefs, and the huge island is the ideal counter for playing host, along with the flexible space in the Great Room. Designed to allow natural cooling with constant airflow, large stucco and metal awnings protect the windows from direct weather and cover the 315 sq ft deck. In-floor radiant heat through polished concrete floors and high R-value insulation maintains the warm interior winter temperature, while a fireplace provides additional cozy warmth. To the north of the house, the namesake of the house provides tranquility and a private view of nature in the glass and concrete enclosed Zen garden. Inside, the floor has been inlaid with Japanese Tatami mats, perfect for yoga, sitting, and even sleeping. A full bath adjacent includes beautiful custom teal tiles and handy wall insets, as well as a deep closet for storage. On the south side of the home, the primary bedroom opens up with dramatic views of the mountains and sand dunes, as both of the entire walls on the corner are fully comprised of windows. The primary bathroom features stunning custom tile work and a luxurious soaking tub with an exterior viewing window, and a large walk in closet rounds out the primary suite. Form and function blend in this must see home, visible in the virtual tour.

    Location

    State CO

    County Saguache

    Community Baca Grande Grants

    Area Out Of Area

    Zoning Residential

    Direction From CO RD T, Take Camino Baca Grande into the Baca Grande Neighborhood, Right on Camino Real (Two Trees), Right on Birch Road. The Zen Garden House will be on the right between Pine Cone Road and Ram's Horn Overlook. Included properties to maintain view are across the street.

    Rooms

    Basement Slab

    Interior

    Interior Features Cathedral Ceiling(s), Open Floorplan, Walk-In Closet(s), Kitchen Island

    Heating Wood Stove, Radiant

    Cooling Ceiling Fan(s)

    Fireplaces Type Great Room, One

    Appliance Refrigerator, Dryer

    Exterior

    Parking Features Off Street

    Garage Spaces 6.0

    Community Features Tennis Court(s), Playground, Park, Trail(s)

    Utilities Available Propane

    View Y/N Yes

    View Mountain(s), Hills

    Roof Type Rubber

    Porch Patio, Deck

    Garage Yes

    Building

    Lot Description Corner Lot, Golf Course Neighborhood, Abuts Public Open Space, Gutters

    Sewer Septic Tank

    Water Well

    Architectural Style Contemporary

    Level or Stories One

    Structure Type Frame,Metal Siding,Stucco,Concrete

    New Construction false

    Schools

    Elementary Schools Moffat

    Middle Schools Moffat

    High Schools Moffat 2

    School District Moffat 2

    Others

    HOA Fee Include Snow Removal

    Acceptable Financing Cash, Conventional, 1031 Exchange

    Listing Terms Cash, Conventional, 1031 Exchange

    Special Listing Condition Private Owner

    Virtual Tour https://my.matterport.com/show/?m=purP3TjZmy9


    Read Less Info
    Information and Real Estate Services (IRES)
    Listed by Nick Nevares

    Nearby Locations

    GET MORE INFORMATION

    Brittany Cowan

    Brittany Cowan

    +1(605) 881-8263

    Agent

    Agent

    Name

    Name

    Email*

    Email

    Phone*

    Phone

    Message

    By checking this box, I agree to receive recurring marketing communication from Brittany Cowan, including auto-dialed calls, texts, and artificial/prerecorded voice messages (message frequency varies; data rates may apply; reply "STOP" to opt-out of texts or "HELP" for assistance); Consent not required to make a purchase. I understand that I can call to obtain direct assistance.

    By checking this box, I agree to the Terms of Service and Privacy Policy of this website.

    Thanks! I'll get back to you shortly.
    IDX information is provided exclusively for consumers’ personal, non-commercial use and that it may not be used for any purpose other than to identify prospective properties consumers may be interested in purchasing. Information deemed reliable but not guaranteed to be accurate. Listing information updated daily.
    ChatGPT Image Sep 12, 2026, 06_27_14 AM

    LPT Realty

    Brittany Cowan

    +1(605) 881-8263 brittany@nocohomeliving.com

        Home
        About
        1. Meet Brittany
        2. Why Choose NoCo
        Explore
        1. Search Homes
        2. NoCo Picks
        3. Local Neighborhoods
        Buy
        1. Buyer's Roadmap
        Sell
        1. Sell with Confidence
        2. Free Valuation
        3. Seller's Roadmap
        Resources
        1. Mortgage Calculator
        2. NoCo Insights
        3. Client Stories
        Connect
        1. Contact
        2. Book Appointment

    Get My App

    Powered by Lofty Inc. Copyright 2026. All Rights Reserved. Terms of Service & Privacy Policy | Cookie Policy | Cookie Preferences | Property Listings | Sitemap | Accessibility