


• Home
  • About
    1. Meet Brittany
    2. Why Choose NoCo
  • Explore
    1. Search Homes
    2. NoCo Picks
    3. Local Neighborhoods
  • Buy
    1. Buyer's Roadmap
  • NoCo Home Living Logo
  • Sell
    1. Sell with Confidence
    2. Free Valuation
    3. Seller's Roadmap
  • Resources
    1. Mortgage Calculator
    2. NoCo Insights
    3. Client Stories
  • Connect
    1. Contact
    2. Book Appointment
    • Register
    • Sign In

    412 Evergreen Black Hawk, CO 80422

    Active
    $1,080,000
    412 Evergreen Black Hawk, CO 80422
    Save Share
    Schedule a Tour
    412 Evergreen, Black Hawk, CO 80422
    412 Evergreen, Black Hawk, CO 80422
    412 Evergreen, Black Hawk, CO 80422
    See all 41 photos
    41 photos
    REQUEST A TOUR If you would like to see this home without being there in person, select the "Virtual Tour" option and your agent will contact you to discuss available opportunities.
    In-PersonVirtual Tour
    Brittany Cowan

    Brittany Cowan

    brittany@nocohomeliving.com +1(605) 881-8263
    $1,080,000
    Est. payment /mo
    4 Beds
    4 Baths
    5,012 SqFt
    Save Virtual Tour

    UPDATED:

    Key Details

    Property Type Single Family Home

    Sub Type Mixed Use

    Listing Status Active

    Purchase Type For Sale

    Square Footage 5,012 sqft

    Subdivision Missouri Lakes Filing #1

    MLS Listing ID IRE1055750

    Style Legal Conforming,Chalet,Contemporary

    Bedrooms 4

    Full Baths 4

    HOA Fees $125/ann

    HOA Y/N Yes

    Year Built 2003

    Annual Tax Amount $1,919

    Tax Year 2025

    Lot Size 1.400 Acres

    Acres 1.4

    Property Sub-Type Mixed Use

    Source ires

    Property Description

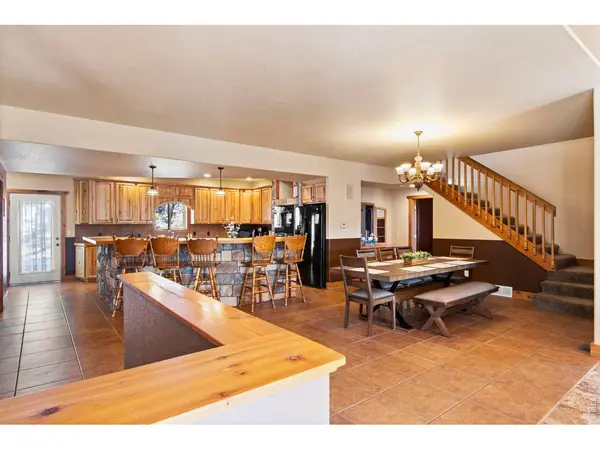
    Tucked into the serene mountain neighborhood of Missouri Lakes, this exceptional Log-sided home blends very expansive living spaces w/ thoughtful design, creating a retreat that is as functional as it is inviting. From the moment you arrive via the level blacktop driveway, the scale and quality are immediately apparent with the oversized 1,640 sq ft garage and its impressive 20-foot ceiling! Equipped with power, it is perfect for vehicles, storage, or creative pursuits. Inside, the home opens into remarkably spacious rooms filled with natural light and warm architectural character. The family room serves as a stunning centerpiece, featuring a soaring vaulted wood ceiling, a cozy fireplace, and access to two generous decks that invite you to relax and take in the surrounding beauty. The open-concept flow continues into an intelligently designed chef's kitchen, where ample workspace, quality finishes, and welcoming counter seating make it ideal for both everyday living and entertaining. A separate dining area with rich wood floors provides an elegant space for gatherings. The main-level primary suite is a true sanctuary, complete with a spa-like hot tub area, a bright workout space, and direct access to a private deck for peaceful mornings or evenings under the stars.Upstairs find four large rooms and two full bathrooms plus 2nd laundry area. Enjoy movie nights in the dedicated theater or unwind in the open game room area: Pool, Foosball and Poker ready! If you need to focus, the main level library is a quiet haven. Practical features abound, including two separate laundry areas and a substantial 23 x 24 workspace located beneath the living area - perfect for hobbies, projects, or additional storage. Every detail of this mountain home has been crafted to provide comfort, space, and an elevated living experience in a breathtaking natural setting with private neighborhood lakes .

    Location

    State CO

    County Gilpin

    Community Missouri Lakes Filing #1

    Area Suburban Mountains

    Zoning RES

    Rooms

    Family Room 1

    Basement None

    Interior

    Interior Features Eat-in Kitchen, Separate Dining Room, Cathedral Ceiling(s), Open Floorplan, Walk-In Closet(s), Washer/Dryer Hookup, Jack & Jill Bathroom, Kitchen Island, Theatre Room, Sun Room

    Heating Forced Air, Wood Stove, Zoned, Radiant, 2 or more Heat Sources

    Cooling Ceiling Fan(s)

    Fireplaces Type Living Room

    Appliance Down Draft, Double Oven, Dishwasher, Refrigerator, Washer, Dryer, Microwave, Water Softener Owned, Disposal, Fire Alarm

    Exterior

    Exterior Feature Hot Tub, >8' Garage Door, Heated Garage, Oversized Garage

    Parking Features Garage Door Opener, RV Access/Parking, Attached

    Garage Spaces 7.0

    Community Features Park

    Utilities Available Natural Gas Available, Electricity Available, Cable Available, Satellite Avail, High Speed Avail

    View Y/N Yes

    View Hills

    Roof Type Composition

    Improvements No

    Porch Patio, Deck

    Garage Yes

    Building

    Lot Description Cul-De-Sac, Wooded, Evergreen Trees, Deciduous Trees, Native Grass, Level, House/Lot Faces SW, Unincorporated

    Sewer Septic Tank

    Water Well

    Architectural Style Legal Conforming, Chalet, Contemporary

    Level or Stories Two

    Structure Type Frame,Wood Siding,Cedar

    New Construction false

    Schools

    Elementary Schools Gilpin

    Middle Schools Gilpin

    High Schools Gilpin

    School District Gilpin

    Others

    HOA Fee Include Common Amenities,Management

    Acceptable Financing Cash, Conventional, USDA Loan

    Listing Terms Cash, Conventional, USDA Loan

    Special Listing Condition Private Owner

    Virtual Tour https://www.listingsmagic.com/sps/tour-slider/index.php?property_ID=286114


    Read Less Info
    Information and Real Estate Services (IRES)
    Listed by Heather Gray

    Nearby Locations

    GET MORE INFORMATION

    Brittany Cowan

    Brittany Cowan

    +1(605) 881-8263

    Agent

    Agent

    Name

    Name

    Email*

    Email

    Phone*

    Phone

    Message

    By checking this box, I agree to receive recurring marketing communication from Brittany Cowan, including auto-dialed calls, texts, and artificial/prerecorded voice messages (message frequency varies; data rates may apply; reply "STOP" to opt-out of texts or "HELP" for assistance); Consent not required to make a purchase. I understand that I can call to obtain direct assistance.

    By checking this box, I agree to the Terms of Service and Privacy Policy of this website.

    Thanks! I'll get back to you shortly.
    IDX information is provided exclusively for consumers’ personal, non-commercial use and that it may not be used for any purpose other than to identify prospective properties consumers may be interested in purchasing. Information deemed reliable but not guaranteed to be accurate. Listing information updated daily.
    ChatGPT Image Sep 12, 2026, 06_27_14 AM

    LPT Realty

    Brittany Cowan

    +1(605) 881-8263 brittany@nocohomeliving.com

        Home
        About
        1. Meet Brittany
        2. Why Choose NoCo
        Explore
        1. Search Homes
        2. NoCo Picks
        3. Local Neighborhoods
        Buy
        1. Buyer's Roadmap
        Sell
        1. Sell with Confidence
        2. Free Valuation
        3. Seller's Roadmap
        Resources
        1. Mortgage Calculator
        2. NoCo Insights
        3. Client Stories
        Connect
        1. Contact
        2. Book Appointment

    Get My App

    Powered by Lofty Inc. Copyright 2026. All Rights Reserved. Terms of Service & Privacy Policy | Cookie Policy | Cookie Preferences | Property Listings | Sitemap | Accessibility